
Listed By
Agency Name: RE/MAX Revealty
Agency Contact: mikewoldremax@gmail.com, 216-789-9110
Shown By
Agent Name: Anestis Kalagidis
Agent Phone: Cell: (614) 395-6377
Agency Title: Cutler Real Estate

TOUR THIS HOME
Choose a date and time to see 2087 Glenmont Drive, Brunswick, OH 44212.
I will get in touch with you shortly.

Property Description
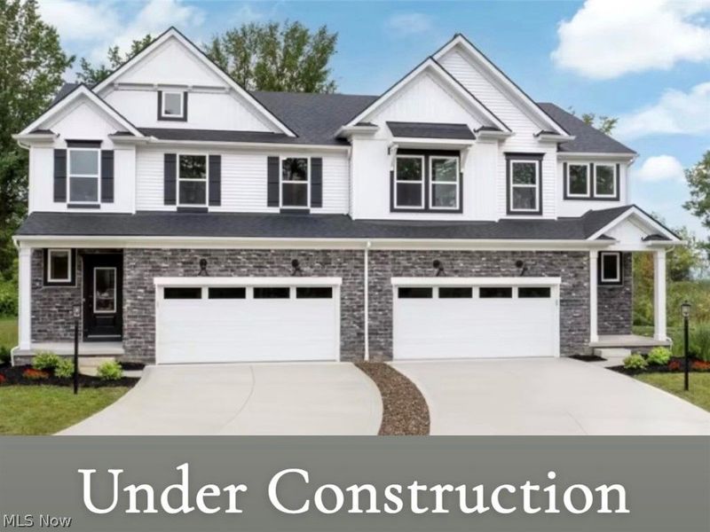
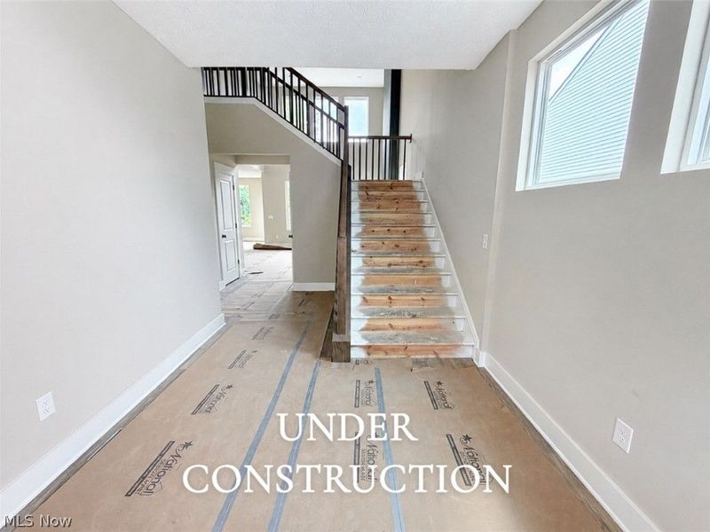
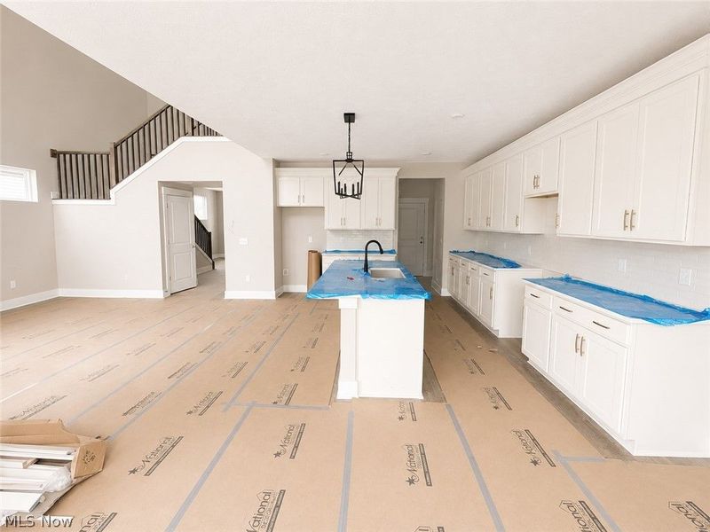
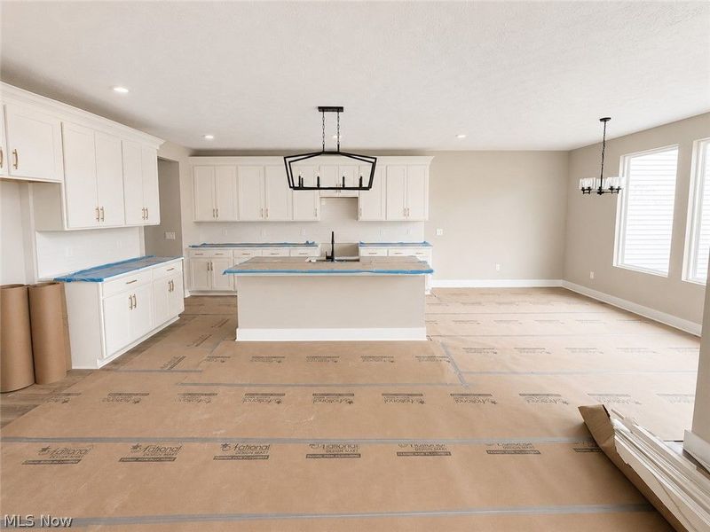
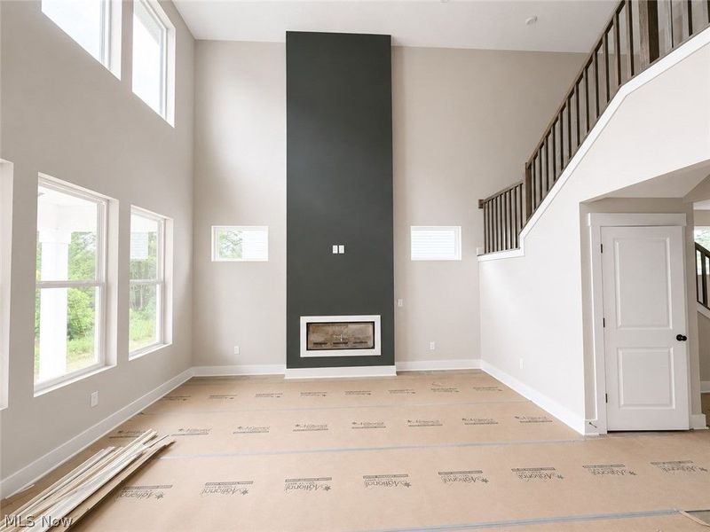
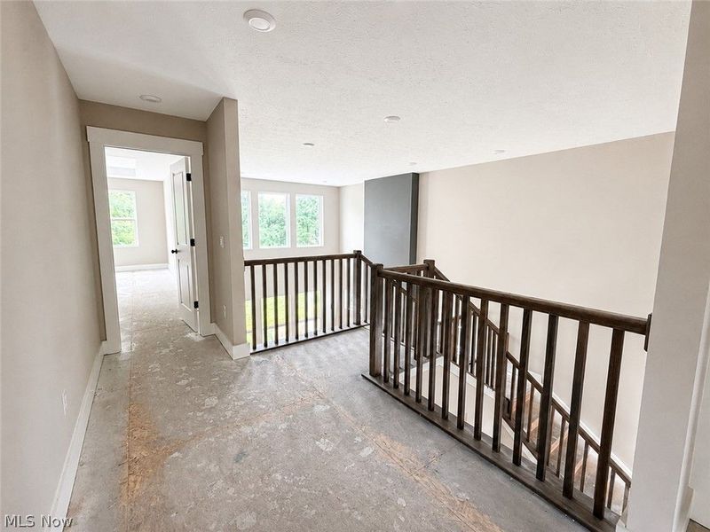
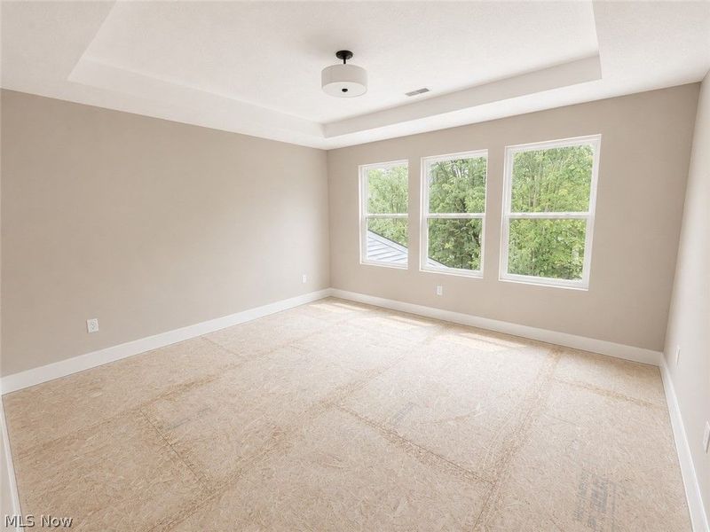
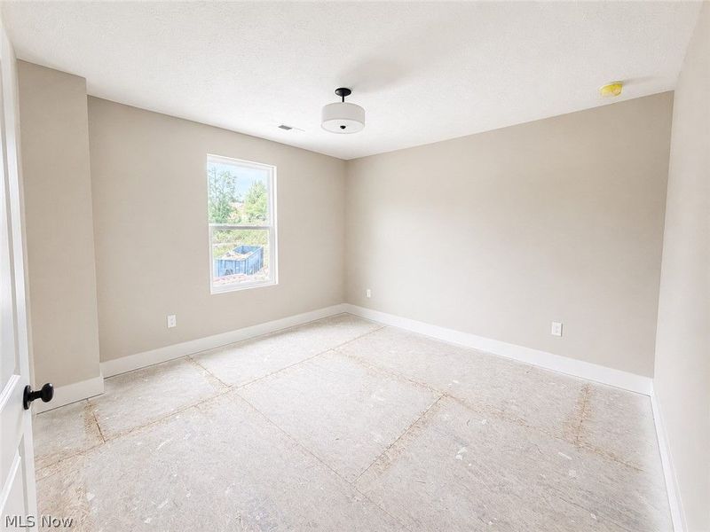
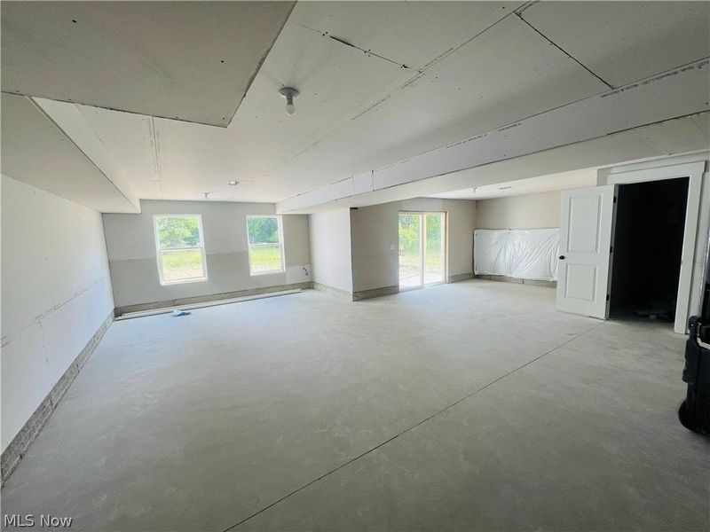
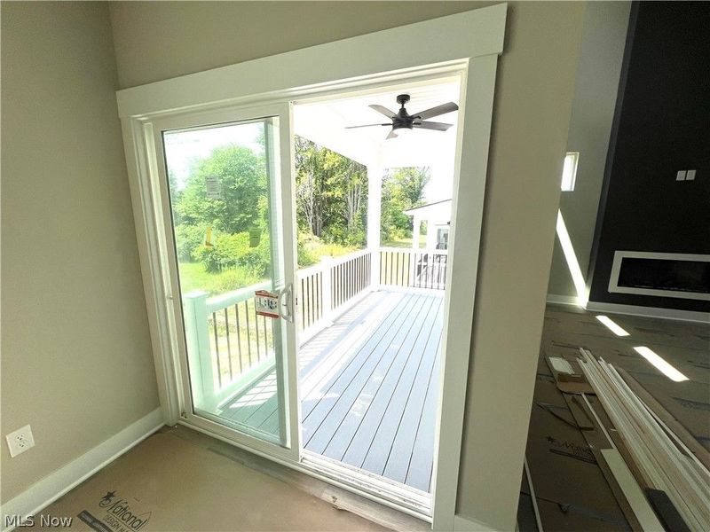
HOME CONSTRUCTION COMPLETE! MOVE-IN READY TODAY! Welcome to 2087 Glenmont Drive in Brunswick-an inviting home designed for both comfort and functionality. The spacious 2 story family room flows seamlessly into the dining area and kitchen, creating an open, bright, and versatile living space ideal for everyday living and entertaining. The primary suite located on the second floor, features an attached bath and a generous walk-in closet, offering privacy and ease of living. There are two additional spacious bedrooms on the second floor of this charming townhome. Residents enjoy access to the beautiful Market Highlands grounds, featuring a dedicated boardwalk walking trail leading to the popular Market 42 farmers market. The area highlights locally sourced food, a local brewery, scenic walking paths, bike trail access, and approximately 3.5 acres of preserved wetlands-offering the perfect blend of convenience, nature, and lifestyle. Perfectly situated, this home provides the privacy of a tucked away location with the convenience of quick access to Route 303 and the highway. This is a low maintenance community where the lawn and snow care is included. Included Features in Pricing ? Walk out basement ? Rough-In for bathroom in Basement ? 2 car garage front entry ? Electric Fireplace in Family Room ? Tankless Water Heater ? 200 Amp Service ? Bryant HVAC System (95%+ High Efficiency Furnace, 14 SEER A/C) ? Level 1 Lighting Package ? Level 2 Quartz Countertops in Kitchen ? Aristokraft soft close cabinets ? Appliance Package #1 (Whirlpool Stainless - Gas Range, Dishwasher, Microwave). CALL LIST AGENT FOR DETAILS TODAY!
Property Features
Property Type: Residential - Townhouse
Basement: Yes
Basement: Concrete, Walk-Out Access
Cooling: Central Air
Days on Market: 83
Fireplaces: 1
Garage: 2 car attached
Heating: Forced Air, Gas
Lot Size: 0.10 Acres
Roof Type: Asphalt, Fiberglass
Stories: 3.0
Taxes: $0 / year
Year Built: 2026
Amenities
Breakfast Bar
Entrance Foyer
High Ceilings
Kitchen Island
Open Floorplan
Pantry
Recessed Lighting
Smart Home
Smart Thermostat
Wired for Data
Walk-In Closet(s)
Feature Descriptions
Appliances: Dishwasher, Microwave, Range
Exterior: Stone Veneer, Vinyl Siding
Fireplace: Electric, Family Room
HOA: Yes
HOA Fee: 201.25/ Monthly
Parcel#: 003-18D-20-311
Parking: Attached, Garage
Sewer: Public Sewer
Water: Public
Window: Double Pane Windows, ENERGY STAR Qualified Windows
Room Sizes
Primary Bedroom: 14 x 13 Level - Second
Bedroom: 11 x 11 Level - Second
Laundry: N D x N D Level - Second
Great Room: 14 x 15 Level - First
Other: 16 x 11 Level - First
Bedroom: 12 x 11 Level - Second
Kitchen: N D x N D Level - First
Local Schools
School District: Brunswick City
Estimate Your Payment
Estimated Payment
$ 2,605.87 per month $2,477.57 Principal & Interest $0.00 Property Tax (data not provided by mls) $128.30 Homeowner's InsuranceChange Payment Information
Print This Listingx
Select a format below, new window will open and will prompt you to print.






2087 Glenmont Drive | MLS# 5230911
This townhouse located at 2087 Glenmont Drive, Brunswick, OH 44212 is currently listed for sale with an asking price of $439,900. This property was built in 2026 and has 3 bedrooms and 2 full and 1 partial baths with 2131 sq. ft. Glenmont Drive is located in the Market Highlands subdivision within the Brunswick City school district. Search Market Highlands real estate on www.neskalagidis.com today.