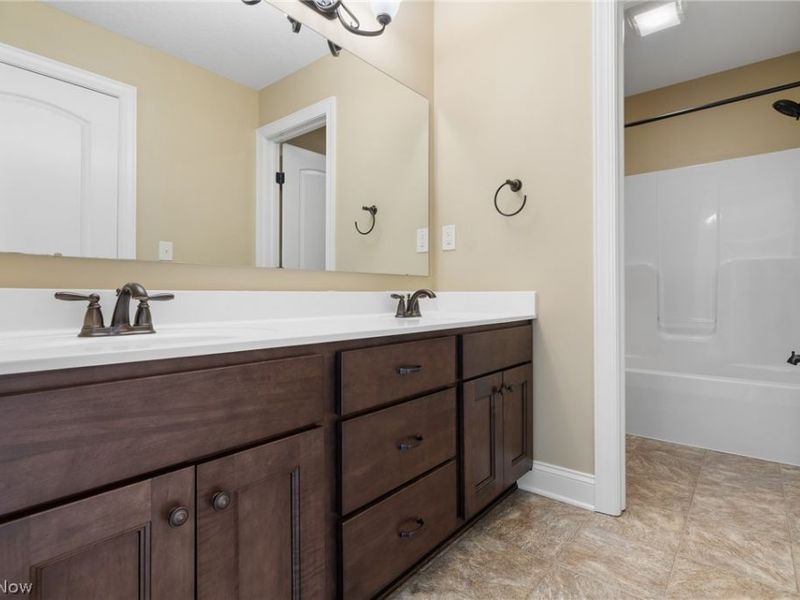
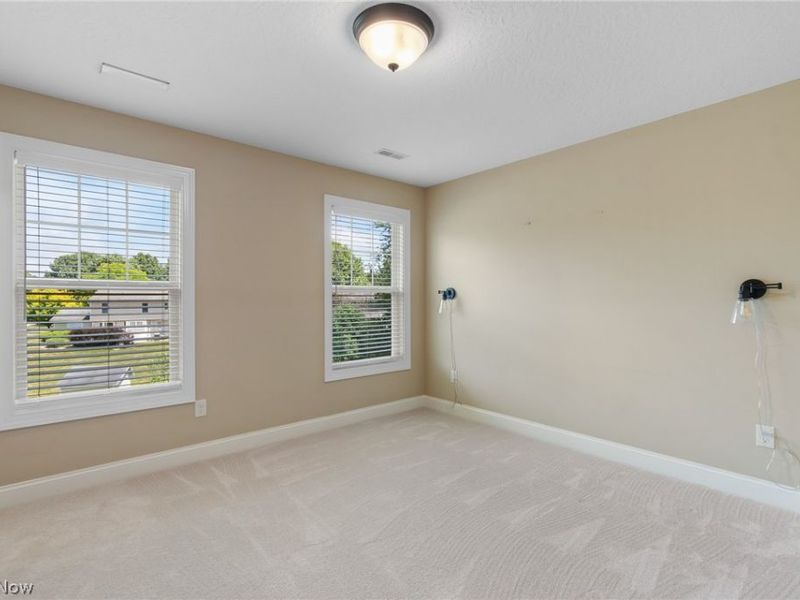
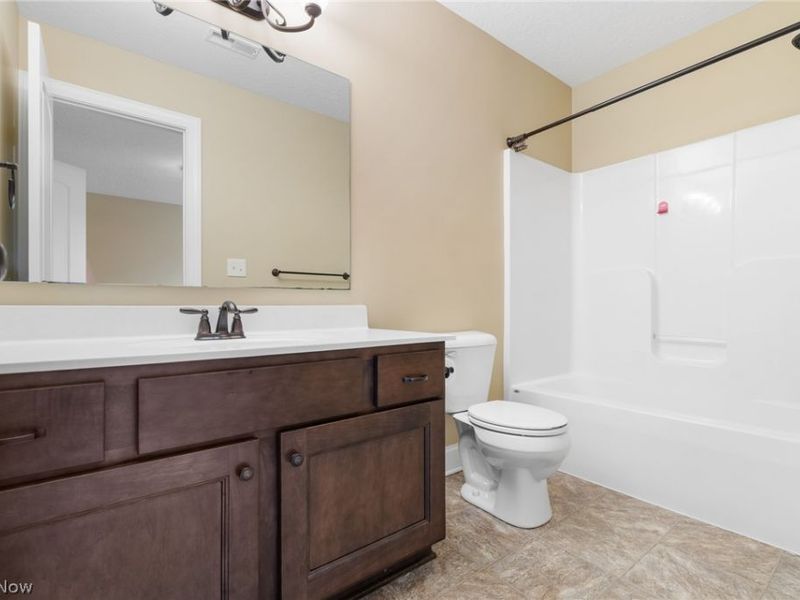
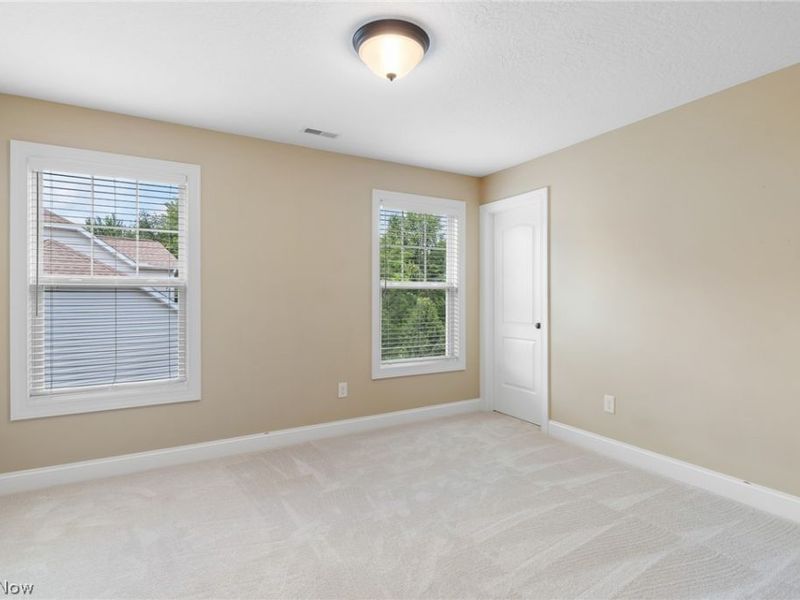
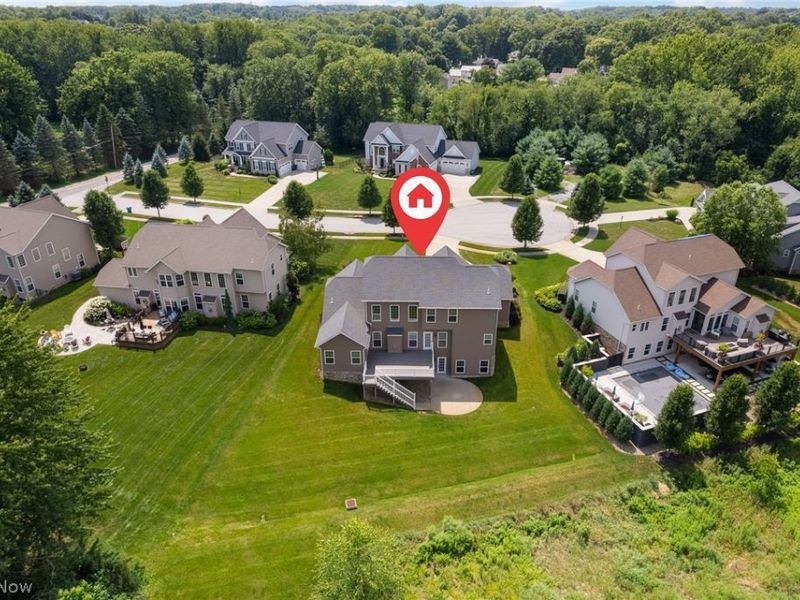
3901 Creekside DriveUniontown, OH 44685

Residential - Single Family MLS 5247716 Contingent
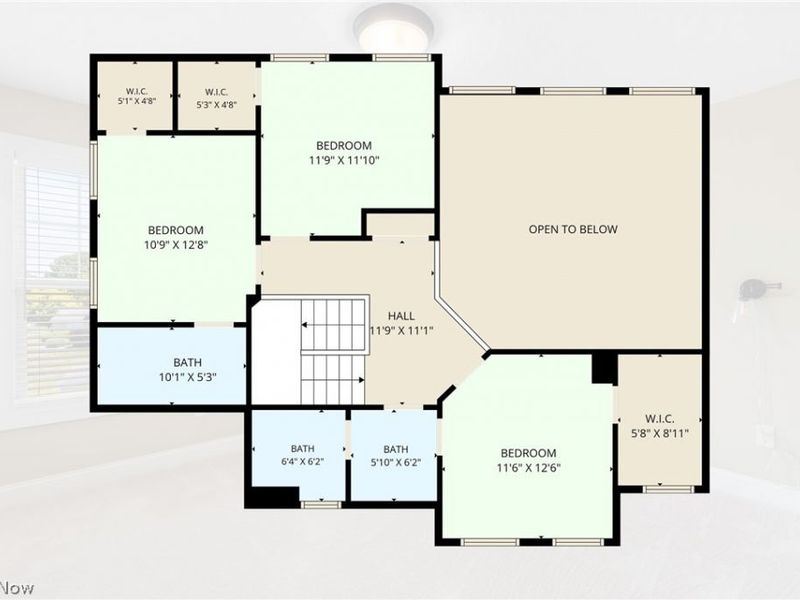
5 beds 4 full baths 1 partial baths 2,790 sqft
Contingent $684,900
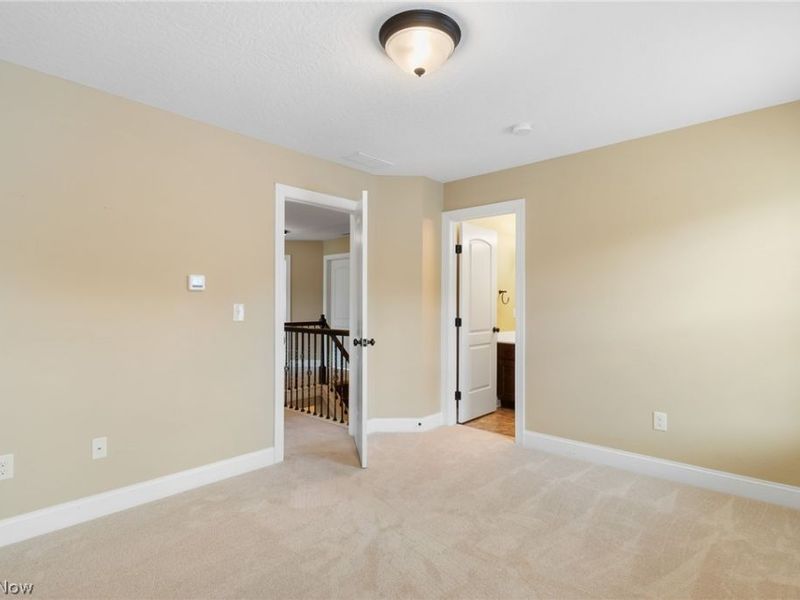
  • 3901 Creekside Drive, Uniontown, OH 44685 Photo 1
  • 3901 Creekside Drive, Uniontown, OH 44685 Photo 2
  • 3901 Creekside Drive, Uniontown, OH 44685 Photo 3
  • 3901 Creekside Drive, Uniontown, OH 44685 Photo 4
  • 3901 Creekside Drive, Uniontown, OH 44685 Photo 5
  • 3901 Creekside Drive, Uniontown, OH 44685 Photo 6
  • 3901 Creekside Drive, Uniontown, OH 44685 Photo 7
  • 3901 Creekside Drive, Uniontown, OH 44685 Photo 8
  • 3901 Creekside Drive, Uniontown, OH 44685 Photo 9
  • 3901 Creekside Drive, Uniontown, OH 44685 Photo 10
  • 3901 Creekside Drive, Uniontown, OH 44685 Photo 11
  • 3901 Creekside Drive, Uniontown, OH 44685 Photo 12
  • 3901 Creekside Drive, Uniontown, OH 44685 Photo 13
  • 3901 Creekside Drive, Uniontown, OH 44685 Photo 14
  • 3901 Creekside Drive, Uniontown, OH 44685 Photo 15
  • 3901 Creekside Drive, Uniontown, OH 44685 Photo 16
  • 3901 Creekside Drive, Uniontown, OH 44685 Photo 17
  • 3901 Creekside Drive, Uniontown, OH 44685 Photo 18
  • 3901 Creekside Drive, Uniontown, OH 44685 Photo 19
  • 3901 Creekside Drive, Uniontown, OH 44685 Photo 20
  • 3901 Creekside Drive, Uniontown, OH 44685 Photo 21
  • 3901 Creekside Drive, Uniontown, OH 44685 Photo 22
  • 3901 Creekside Drive, Uniontown, OH 44685 Photo 23
  • 3901 Creekside Drive, Uniontown, OH 44685 Photo 24
  • 3901 Creekside Drive, Uniontown, OH 44685 Photo 25
  • 3901 Creekside Drive, Uniontown, OH 44685 Photo 26
  • 3901 Creekside Drive, Uniontown, OH 44685 Photo 27
  • 3901 Creekside Drive, Uniontown, OH 44685 Photo 28
  • 3901 Creekside Drive, Uniontown, OH 44685 Photo 29
  • 3901 Creekside Drive, Uniontown, OH 44685 Photo 30
  • 3901 Creekside Drive, Uniontown, OH 44685 Photo 31
  • 3901 Creekside Drive, Uniontown, OH 44685 Photo 32
  • 3901 Creekside Drive, Uniontown, OH 44685 Photo 33
  • 3901 Creekside Drive, Uniontown, OH 44685 Photo 34
  • 3901 Creekside Drive, Uniontown, OH 44685 Photo 35
  • 3901 Creekside Drive, Uniontown, OH 44685 Photo 36
  • 3901 Creekside Drive, Uniontown, OH 44685 Photo 37
  • 3901 Creekside Drive, Uniontown, OH 44685 Photo 38
  • 3901 Creekside Drive, Uniontown, OH 44685 Photo 39
  • 3901 Creekside Drive, Uniontown, OH 44685 Photo 40
  • 3901 Creekside Drive, Uniontown, OH 44685 Photo 41
1/41 Virtual Tour Fullscreen

Listed By

Agency Name: SOGO Homes LLC
Agency Contact: 330-984-0909, aaron@gowithsogo.com

Shown By

Agent Name: Anestis Kalagidis
Agent Phone: Cell: (614) 395-6377
Agency Title: Cutler Real Estate

IDX logo

TOUR THIS HOME

Choose a date and time to see 3901 Creekside Drive, Uniontown, OH 44685.
I will get in touch with you shortly.

Choose your video chat app
Request a Showing
  • Tuesday October 27
  • Wednesday October 28
  • Thursday October 29
  • Friday October 30
  • Saturday October 31
  • Sunday November 1
  • Monday November 2
  • Tuesday November 3
  • Wednesday November 4
  • Thursday November 5
  • Friday November 6
  • Saturday November 7
  • Sunday November 8
  • Monday November 9
  • Tuesday November 10
  • 7:00 AM
  • 7:30 AM
  • 8:00 AM
  • 8:30 AM
  • 9:00 AM
  • 9:30 AM
  • 10:00 AM
  • 10:30 AM
  • 11:00 AM
  • 11:30 AM
  • 12:00 PM
  • 12:30 PM
  • 1:00 PM
  • 1:30 PM
  • 2:00 PM
  • 2:30 PM
  • 3:00 PM
  • 3:30 PM
  • 4:00 PM
  • 4:30 PM
  • 5:00 PM
  • 5:30 PM
  • 6:00 PM
  • 6:30 PM
  • 7:00 PM
  • 7:30 PM
  • 8:00 PM
  • 8:30 PM
  • 9:00 PM
Preferred Communication Method

Property Description

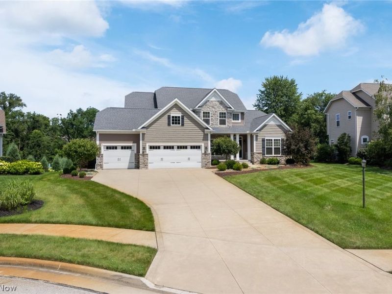
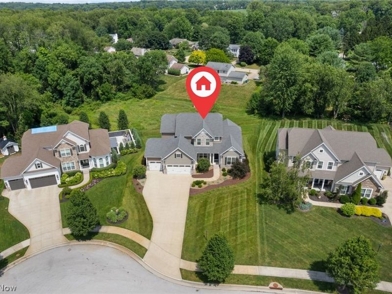
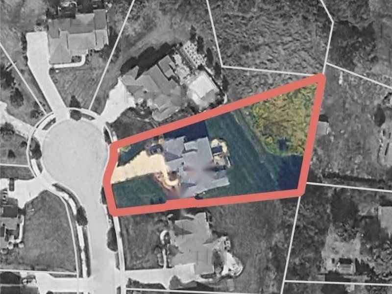
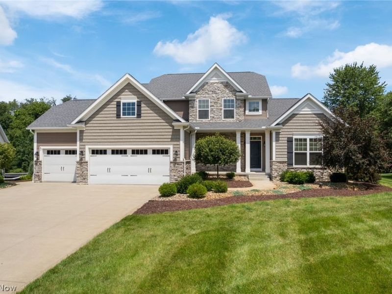
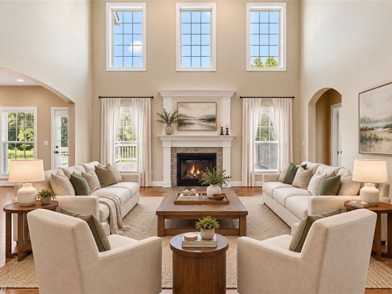
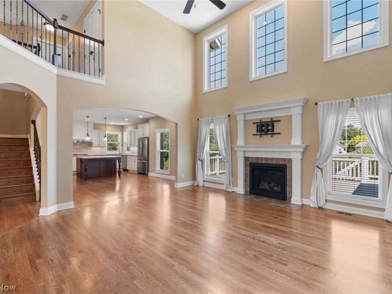
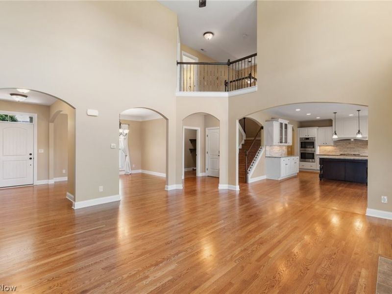
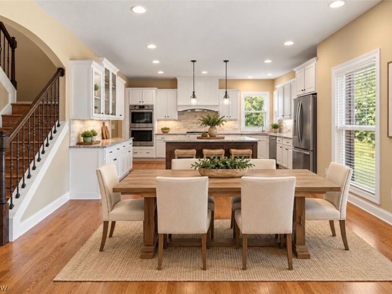
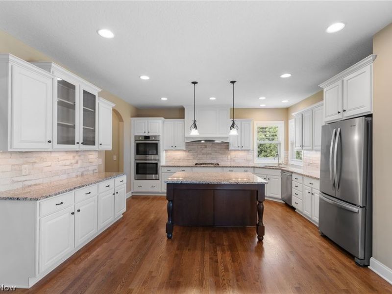
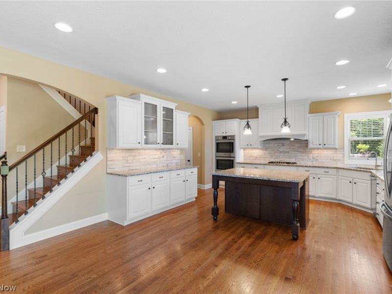
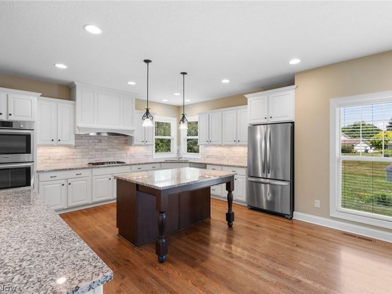
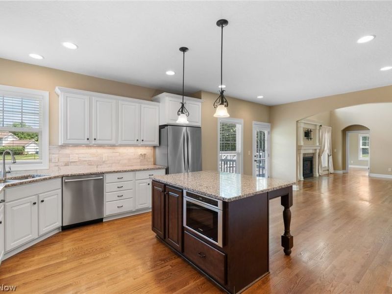
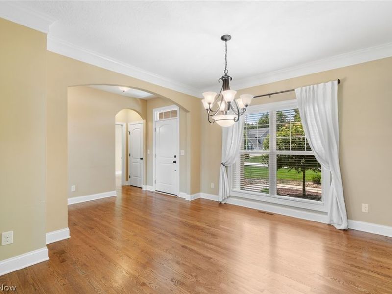
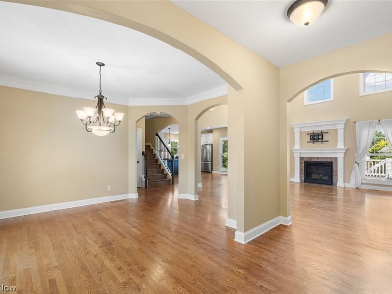
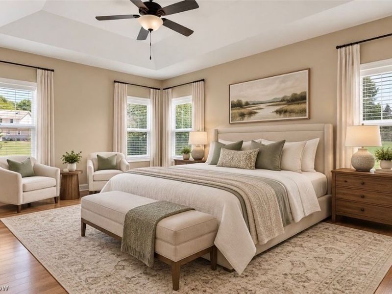
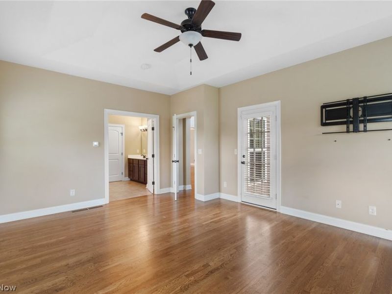
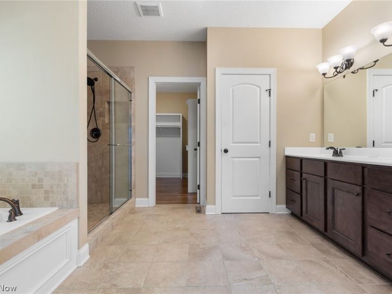
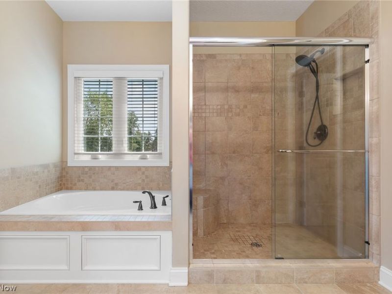
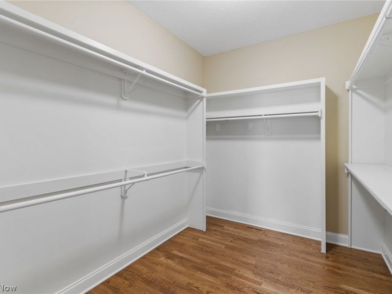
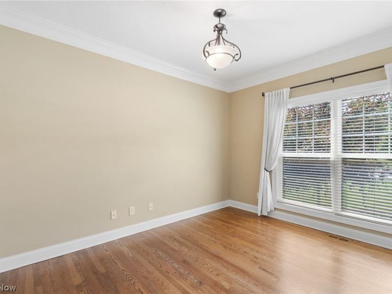
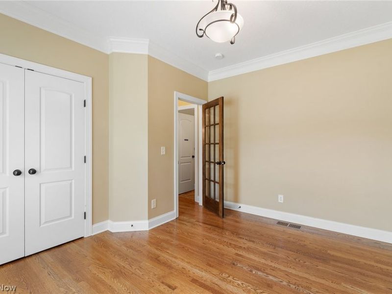
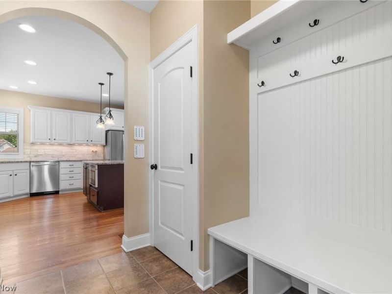
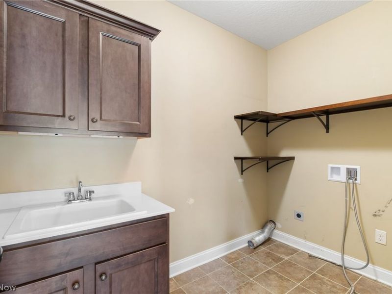
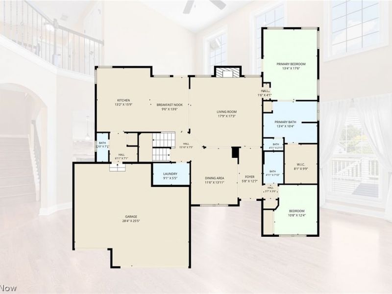
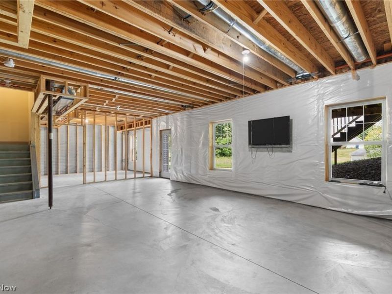
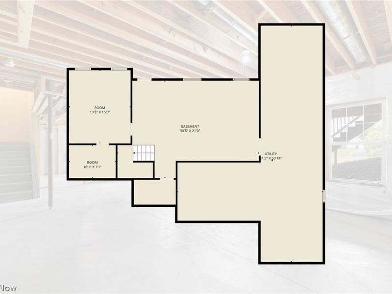
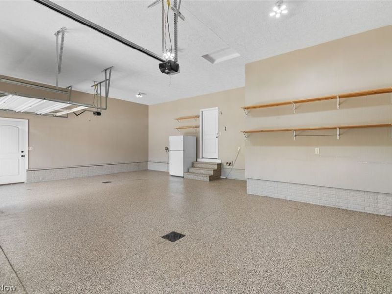
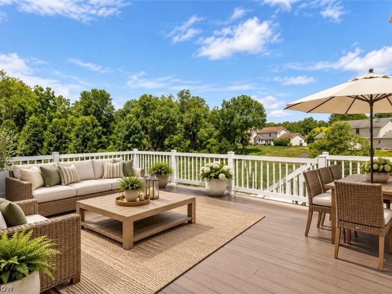
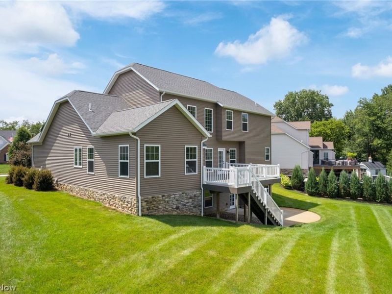
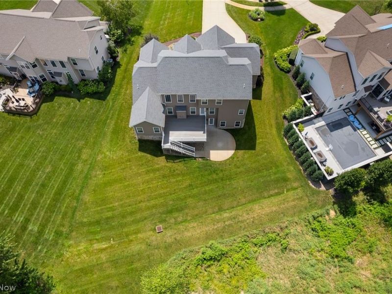
Nestled at the cul-de-sac's end, 3901 Creekside Dr offers an unparalleled luxury living experience where sophisticated design meets everyday functionality and modern efficiency. The heart of this magnificent home is a huge chef's kitchen, boasting stunning granite countertops, a premium suite of appliances, and an abundance of rich cabinetry that will inspire your inner culinary artist. Flowing effortlessly from the kitchen, the grand living room commands attention with its massive, soaring ceiling heights and a striking fireplace that ignites with the simple flip of a switch, creating an instantly warm and inviting ambiance. Designed with a master-on-main layout, the residence ensures a private and serene sanctuary on the first floor, beautifully complemented by an elegant main-level office for the ultimate work-from-home convenience. Everyday practicalities are elevated by a thoughtfully placed main-floor laundry room, a dedicated mudroom, and premium mechanical upgrades including a high-efficiency HVAC system and a tankless water heater for endless hot water and optimal comfort. Step outside onto the huge back deck, an idyllic setting for open-air entertaining or peaceful morning coffees overlooking the lush surroundings. Downstairs, the massive walkout basement offers an incredible canvas for customization; it has already been meticulously framed out with utilities run, leaving the new owner the effortless task of adding drywall, flooring, and personal finishing touches to complete a massive secondary living space. This Uniontown masterpiece seamlessly blends grand architectural details, eco-conscious engineering, and tailored comfort, offering a rare opportunity to move right in and finalize a dream lower level. Green schools! Call today to set up your private showing.

3901 Creekside Drive | MLS# 5247716

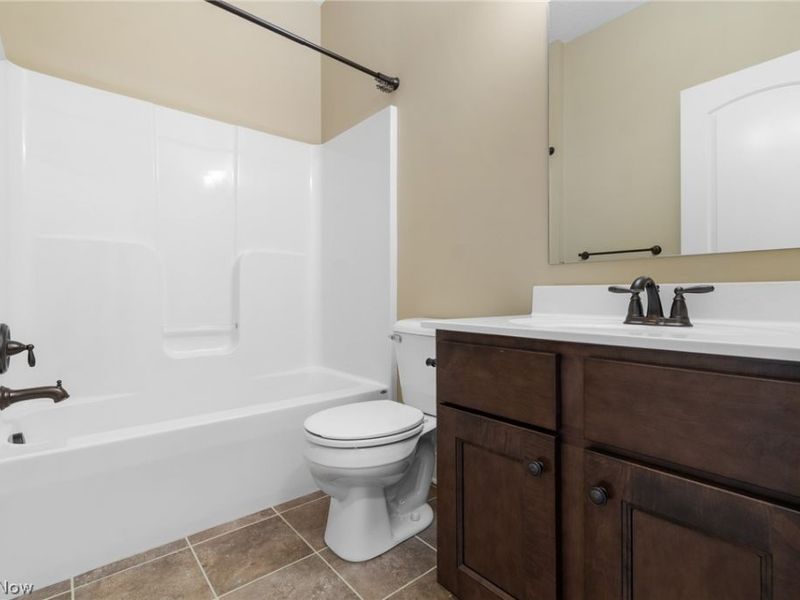
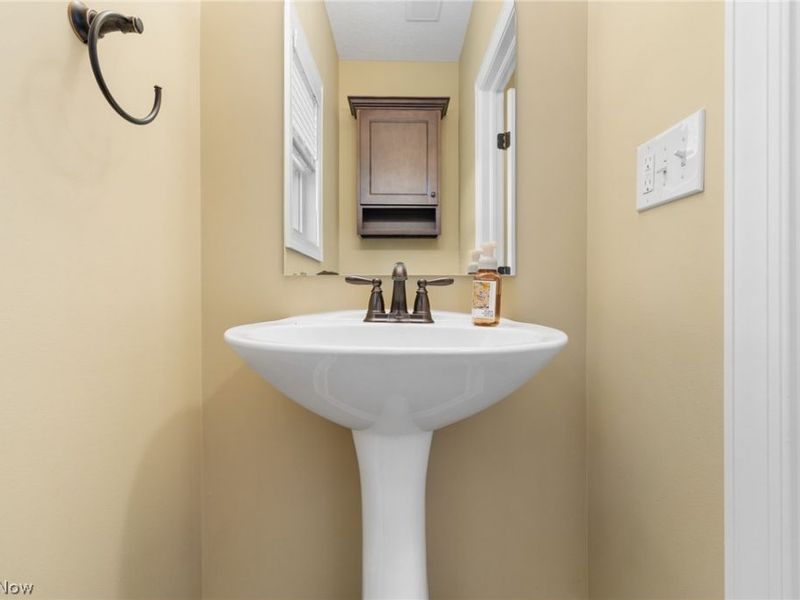
This single family home located at 3901 Creekside Drive, Uniontown, OH 44685 is currently listed for sale with an asking price of $684,900. This property was built in 2017 and has 5 bedrooms and 4 full and 1 partial baths with 2790 sq. ft. Creekside Drive is located in the Creekside Sub subdivision within the Green Local school district. Search Creekside Sub real estate on www.neskalagidis.com today.

Property Features

Property Type: Residential - Single Family
Basement: Yes
Basement: Full
Cooling: Central Air
Days on Market: 26
Fireplaces: 1
Garage: 3 car attached
Heating: Forced Air, Gas
Home Style: Colonial
Lot Size: 0.54 Acres
Roof Type: Asphalt
Stories: 2.0
Taxes: $8,910 / year
Year Built: 2017

Feature Descriptions

Exterior: Frame
Parcel#: 2816019
Parking: Attached, Garage
Sewer: Public Sewer
Water: Well

Local Schools

School District: Green Local

Estimate Your Payment

Estimated Payment

$ 4,799.70 per month $3,857.43 Principal & Interest $742.50 Property Tax $199.76 Homeowner's Insurance

Change Payment Information

%
years/fixed
yearly
yearly (est.)
(Payments are an estimate and may vary by lender)
Croos Country Mortgage

Login to My Homefinder

Forgot your password / First Login?

Login to My Homefinder

Register to View this Listing

Why Create an Account?

If you're searching for your next home, or just curious about the market there is no better tool to help you quickly find homes that meet your needs and wants.

With an account you can:

  • Save your favorite listings
  • Save searches with your important parameters
  • Be emailed about new listings that meet your criteria
  • Be notified of changes to your saved listings such as a price reduction or when a property goes off the market
  • Keep track of homes you have recently viewed

Sign Up Today

At least 6 characters with one uppercase, one lowercase, and one number

Already have an account? Sign in here.

Forgot your password?



