412 High Meadow RoadAmherst, OH 44001

Residential - Single Family MLS 5253402
4 beds 2 full baths 3,986 sqft
Active $279,900
  • 412 High Meadow Road, Amherst, OH 44001 Photo 1
  • 412 High Meadow Road, Amherst, OH 44001 Photo 2
  • 412 High Meadow Road, Amherst, OH 44001 Photo 3
  • 412 High Meadow Road, Amherst, OH 44001 Photo 4
  • 412 High Meadow Road, Amherst, OH 44001 Photo 5
  • 412 High Meadow Road, Amherst, OH 44001 Photo 6
  • 412 High Meadow Road, Amherst, OH 44001 Photo 7
  • 412 High Meadow Road, Amherst, OH 44001 Photo 8
  • 412 High Meadow Road, Amherst, OH 44001 Photo 9
  • 412 High Meadow Road, Amherst, OH 44001 Photo 10
  • 412 High Meadow Road, Amherst, OH 44001 Photo 11
  • 412 High Meadow Road, Amherst, OH 44001 Photo 12
  • 412 High Meadow Road, Amherst, OH 44001 Photo 13
  • 412 High Meadow Road, Amherst, OH 44001 Photo 14
  • 412 High Meadow Road, Amherst, OH 44001 Photo 15
  • 412 High Meadow Road, Amherst, OH 44001 Photo 16
  • 412 High Meadow Road, Amherst, OH 44001 Photo 17
  • 412 High Meadow Road, Amherst, OH 44001 Photo 18
  • 412 High Meadow Road, Amherst, OH 44001 Photo 19
  • 412 High Meadow Road, Amherst, OH 44001 Photo 20
  • 412 High Meadow Road, Amherst, OH 44001 Photo 21
  • 412 High Meadow Road, Amherst, OH 44001 Photo 22
  • 412 High Meadow Road, Amherst, OH 44001 Photo 23
  • 412 High Meadow Road, Amherst, OH 44001 Photo 24
  • 412 High Meadow Road, Amherst, OH 44001 Photo 25
  • 412 High Meadow Road, Amherst, OH 44001 Photo 26
  • 412 High Meadow Road, Amherst, OH 44001 Photo 27
  • 412 High Meadow Road, Amherst, OH 44001 Photo 28
  • 412 High Meadow Road, Amherst, OH 44001 Photo 29
  • 412 High Meadow Road, Amherst, OH 44001 Photo 30
  • 412 High Meadow Road, Amherst, OH 44001 Photo 31
  • 412 High Meadow Road, Amherst, OH 44001 Photo 32
  • 412 High Meadow Road, Amherst, OH 44001 Photo 33
  • 412 High Meadow Road, Amherst, OH 44001 Photo 34
  • 412 High Meadow Road, Amherst, OH 44001 Photo 35
  • 412 High Meadow Road, Amherst, OH 44001 Photo 36
  • 412 High Meadow Road, Amherst, OH 44001 Photo 37
  • 412 High Meadow Road, Amherst, OH 44001 Photo 38
  • 412 High Meadow Road, Amherst, OH 44001 Photo 39
  • 412 High Meadow Road, Amherst, OH 44001 Photo 40
  • 412 High Meadow Road, Amherst, OH 44001 Photo 41
  • 412 High Meadow Road, Amherst, OH 44001 Photo 42
  • 412 High Meadow Road, Amherst, OH 44001 Photo 43
1/43 Virtual Tour Fullscreen

Listed By

Agency Name: RE/MAX Above & Beyond
Agency Contact: Michelle.Mehaffey@ReMax.net, 216-233-8316

Shown By

Agent Name: Anestis Kalagidis
Agent Phone: Cell: (614) 395-6377
Agency Title: Cutler Real Estate

IDX logo

TOUR THIS HOME

Choose a date and time to see 412 High Meadow Road, Amherst, OH 44001.
I will get in touch with you shortly.

Choose your video chat app
Request a Showing
  • Wednesday October 28
  • Thursday October 29
  • Friday October 30
  • Saturday October 31
  • Sunday November 1
  • Monday November 2
  • Tuesday November 3
  • Wednesday November 4
  • Thursday November 5
  • Friday November 6
  • Saturday November 7
  • Sunday November 8
  • Monday November 9
  • Tuesday November 10
  • Wednesday November 11
  • 7:00 AM
  • 7:30 AM
  • 8:00 AM
  • 8:30 AM
  • 9:00 AM
  • 9:30 AM
  • 10:00 AM
  • 10:30 AM
  • 11:00 AM
  • 11:30 AM
  • 12:00 PM
  • 12:30 PM
  • 1:00 PM
  • 1:30 PM
  • 2:00 PM
  • 2:30 PM
  • 3:00 PM
  • 3:30 PM
  • 4:00 PM
  • 4:30 PM
  • 5:00 PM
  • 5:30 PM
  • 6:00 PM
  • 6:30 PM
  • 7:00 PM
  • 7:30 PM
  • 8:00 PM
  • 8:30 PM
  • 9:00 PM
Preferred Communication Method

Property Description

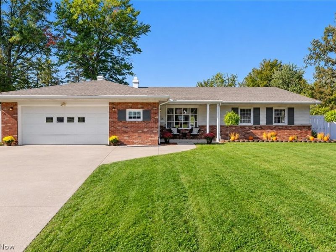
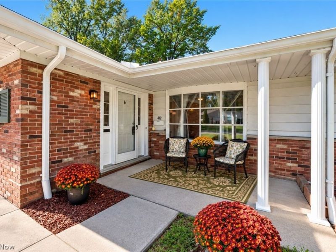
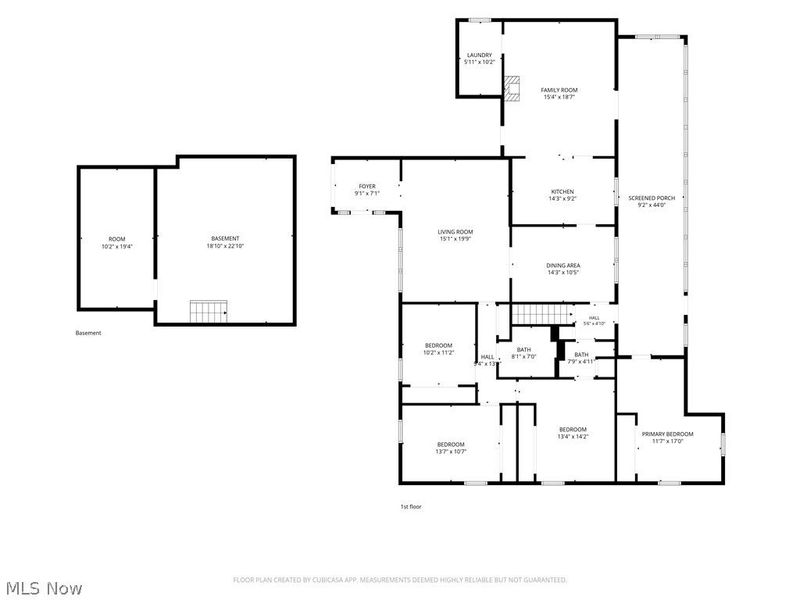
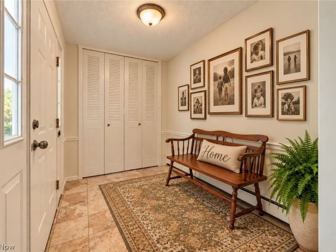
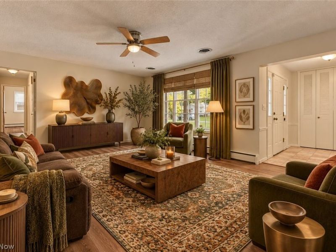
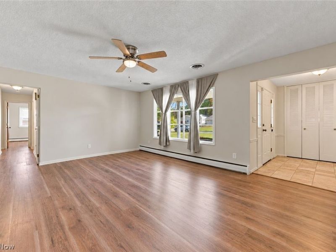
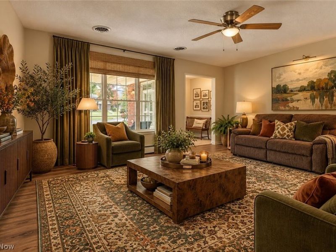
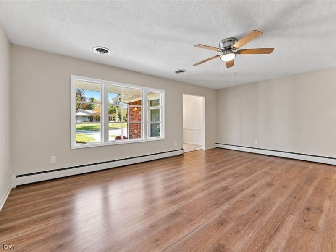
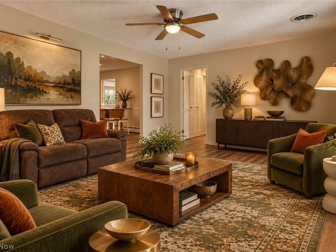
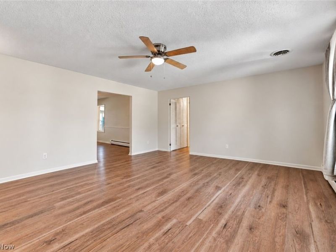
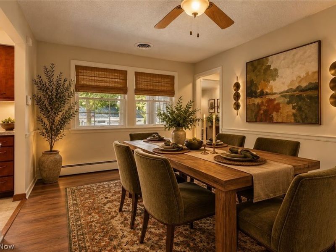
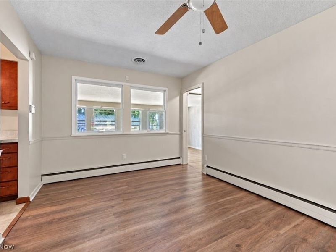
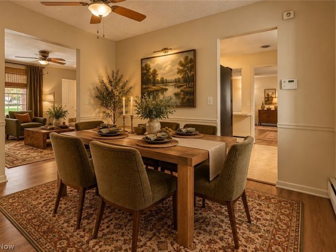
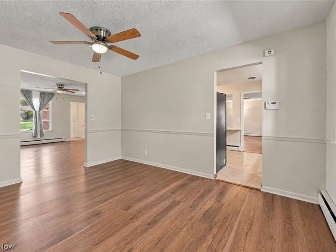
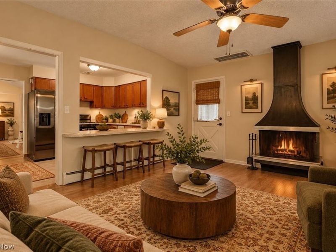
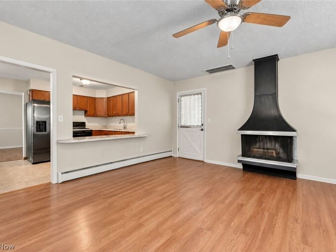
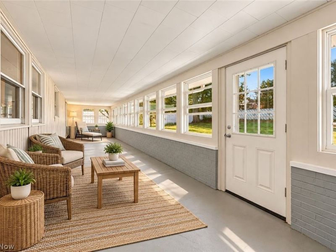
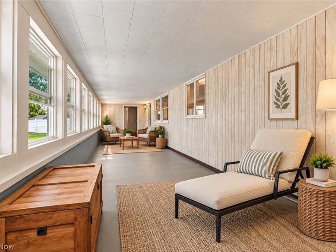
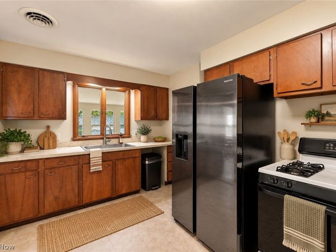
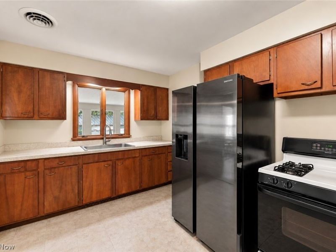
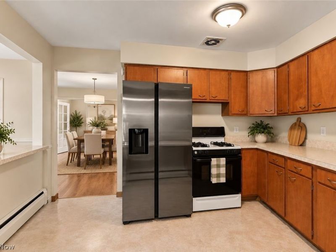
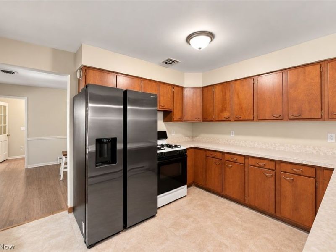
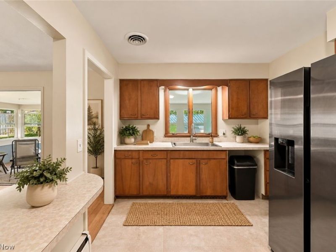
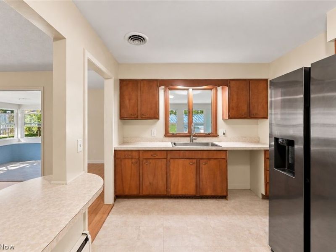
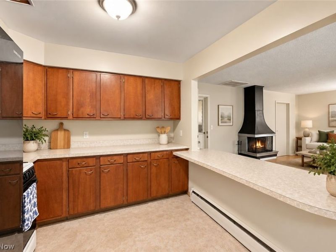
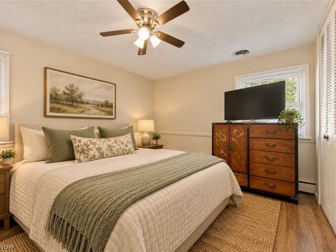
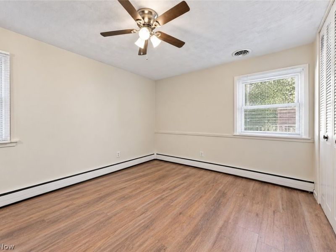
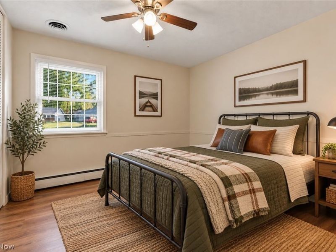
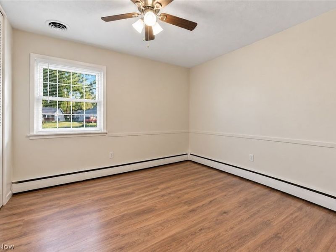
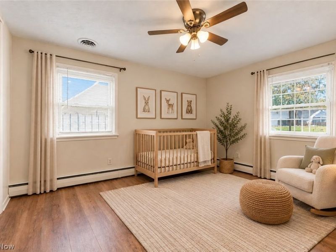
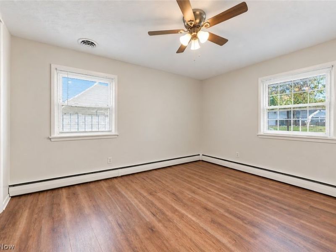
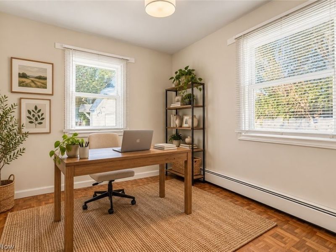
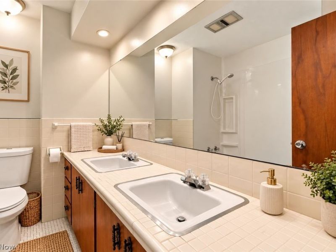
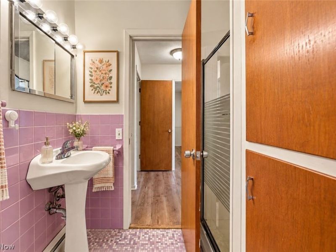
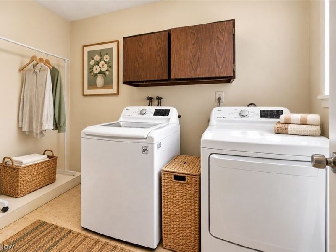
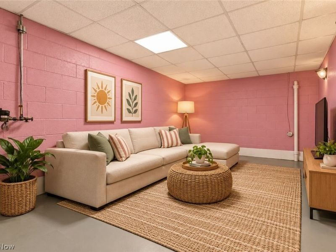
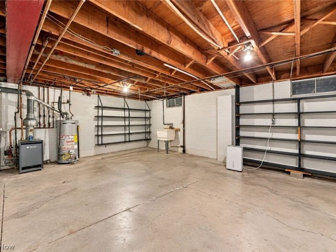
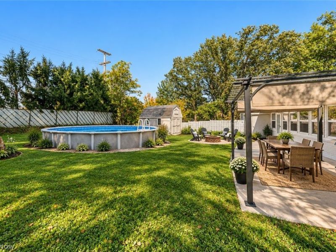
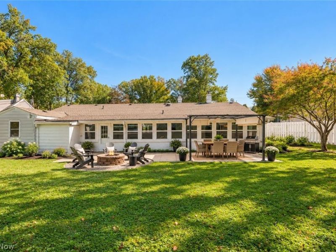
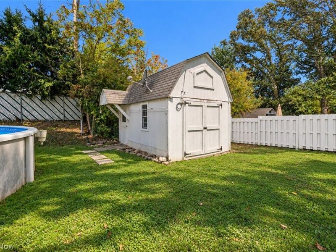
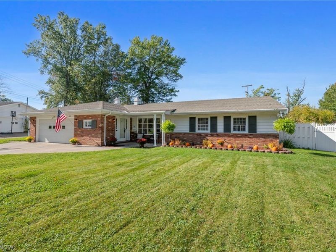
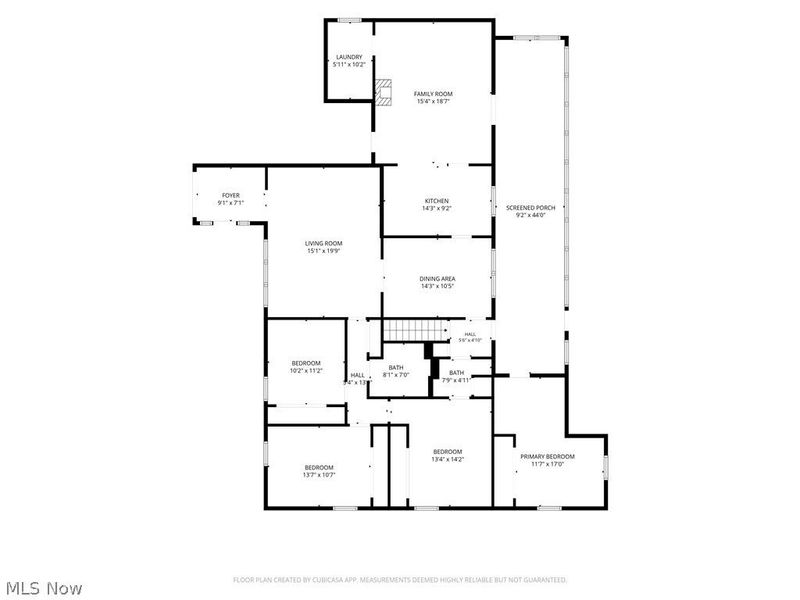
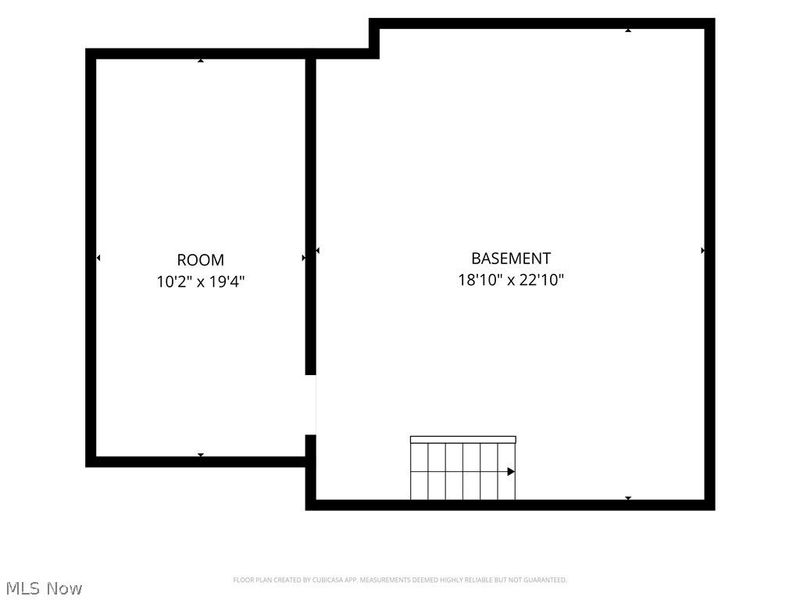
Welcome to this sprawling 4-bedroom, 2-full-bath Ranch nestled in Amherst's desirable Rock Creek neighborhood! Offering over 2,100 sq. ft. of thoughtfully designed living space, this beautifully maintained home combines comfort, functionality and inviting spaces for everyday living and entertaining. Charming curb appeal, a wide driveway and welcoming front entry lead into a quaint foyer and spacious Living Room, where a large picture window fills the space with natural light. The adjoining Dining Room overlooks the picturesque backyard, while the home's neutral décor and new luxury vinyl plank flooring provide a fresh, move-in-ready feel. All four generously sized bedrooms are thoughtfully situated away from the main gathering areas for added privacy, each featuring ample closet space. At the heart of the home, the Kitchen opens to a comfortable Family Room featuring a wood-burning fireplace and sliding doors to an impressive 10' x 45' enclosed Sunroom-an exceptional extension of the living space! Step outside to enjoy a backyard designed for relaxation and entertaining, complete with an above-ground pool and spacious storage shed with electricity. Additional highlights include convenient first-floor laundry, a partially finished basement with Recreation Room, and an attached 2+ car garage. Enjoy Rock Creek's sidewalk-lined streets and neighborly atmosphere, just minutes from Route 2/I-90, Amherst schools, historic downtown Amherst, shopping, dining, parks, library and medical facilities. Buy with confidence! A professional pre-listing home inspection completed October 2026 reflects the excellent condition of this home, with the report available for buyer review. Space, comfort, location and exceptional care-this home checks all the boxes! Schedule your private showing today!

412 High Meadow Road | MLS# 5253402

This single family home located at 412 High Meadow Road, Amherst, OH 44001 is currently listed for sale with an asking price of $279,900. This property was built in 1963 and has 4 bedrooms and 2 full baths with 3986 sq. ft. High Meadow Road is located in the Rock Creek subdivision within the Amherst Exempted Village school district. Search Rock Creek real estate on www.neskalagidis.com today.

Property Features

Property Type: Residential - Single Family
Basement: Yes
Basement: Partial, Partially Finished
Cooling: Central Air
Days on Market: 1
Fireplaces: 1
Garage: 2 car attached
Heating: Fireplace(s), Gas, Hot Water, Steam
Home Style: Ranch
Lot Size: 0.27 Acres
Roof Type: Asphalt, Fiberglass
Stories: 1.0
Taxes: $3,400 / year
Year Built: 1963

Amenities

Ceiling Fan(s)

Feature Descriptions

Appliances: Range, Refrigerator
Community Features: Public Transportation
Exterior: Vinyl Siding
Fireplace: Wood Burning
Laundry: Main Level
Parcel#: 05-00-042-101-033
Parking: Attached, Garage, Garage Door Opener, Paved
Patio/Porch: Enclosed, Patio, Porch
Pool: Above-Ground
Sewer: Public Sewer
Swimming Pool: Yes
Water: Public
Window: Double Pane Windows

Local Schools

School District: Amherst Exempted Village

Estimate Your Payment

Estimated Payment

$ 1,941.40 per month $1,576.43 Principal & Interest $283.33 Property Tax $81.64 Homeowner's Insurance

Change Payment Information

%
years/fixed
yearly
yearly (est.)
(Payments are an estimate and may vary by lender)
Croos Country Mortgage

Login to My Homefinder

Forgot your password / First Login?

Login to My Homefinder

Register to View this Listing

Why Create an Account?

If you're searching for your next home, or just curious about the market there is no better tool to help you quickly find homes that meet your needs and wants.

With an account you can:

  • Save your favorite listings
  • Save searches with your important parameters
  • Be emailed about new listings that meet your criteria
  • Be notified of changes to your saved listings such as a price reduction or when a property goes off the market
  • Keep track of homes you have recently viewed

Sign Up Today

At least 6 characters with one uppercase, one lowercase, and one number

Already have an account? Sign in here.

Forgot your password?



