6624 Springdale DriveMiddleburg Heights, OH 44130

Residential - Single Family MLS 5254984 New to the Market
3 beds 2 full baths 1,862 sqft
Active $350,000
  • 6624 Springdale Drive, Middleburg Heights, OH 44130 Photo 1
  • 6624 Springdale Drive, Middleburg Heights, OH 44130 Photo 2
  • 6624 Springdale Drive, Middleburg Heights, OH 44130 Photo 3
  • 6624 Springdale Drive, Middleburg Heights, OH 44130 Photo 4
  • 6624 Springdale Drive, Middleburg Heights, OH 44130 Photo 5
  • 6624 Springdale Drive, Middleburg Heights, OH 44130 Photo 6
  • 6624 Springdale Drive, Middleburg Heights, OH 44130 Photo 7
  • 6624 Springdale Drive, Middleburg Heights, OH 44130 Photo 8
  • 6624 Springdale Drive, Middleburg Heights, OH 44130 Photo 9
  • 6624 Springdale Drive, Middleburg Heights, OH 44130 Photo 10
  • 6624 Springdale Drive, Middleburg Heights, OH 44130 Photo 11
  • 6624 Springdale Drive, Middleburg Heights, OH 44130 Photo 12
  • 6624 Springdale Drive, Middleburg Heights, OH 44130 Photo 13
  • 6624 Springdale Drive, Middleburg Heights, OH 44130 Photo 14
  • 6624 Springdale Drive, Middleburg Heights, OH 44130 Photo 15
  • 6624 Springdale Drive, Middleburg Heights, OH 44130 Photo 16
  • 6624 Springdale Drive, Middleburg Heights, OH 44130 Photo 17
  • 6624 Springdale Drive, Middleburg Heights, OH 44130 Photo 18
  • 6624 Springdale Drive, Middleburg Heights, OH 44130 Photo 19
  • 6624 Springdale Drive, Middleburg Heights, OH 44130 Photo 20
  • 6624 Springdale Drive, Middleburg Heights, OH 44130 Photo 21
  • 6624 Springdale Drive, Middleburg Heights, OH 44130 Photo 22
1/22 Virtual Tour Fullscreen

Listed By

Agency Name: Keller Williams Elevate
Agency Contact: AmandaFunk@kw.com, 440-225-0198

Shown By

Agent Name: Anestis Kalagidis
Agent Phone: Cell: (614) 395-6377
Agency Title: Cutler Real Estate

IDX logo

TOUR THIS HOME

Choose a date and time to see 6624 Springdale Drive, Middleburg Heights, OH 44130.
I will get in touch with you shortly.

Choose your video chat app
Request a Showing
  • Wednesday October 28
  • Thursday October 29
  • Friday October 30
  • Saturday October 31
  • Sunday November 1
  • Monday November 2
  • Tuesday November 3
  • Wednesday November 4
  • Thursday November 5
  • Friday November 6
  • Saturday November 7
  • Sunday November 8
  • Monday November 9
  • Tuesday November 10
  • Wednesday November 11
  • 7:00 AM
  • 7:30 AM
  • 8:00 AM
  • 8:30 AM
  • 9:00 AM
  • 9:30 AM
  • 10:00 AM
  • 10:30 AM
  • 11:00 AM
  • 11:30 AM
  • 12:00 PM
  • 12:30 PM
  • 1:00 PM
  • 1:30 PM
  • 2:00 PM
  • 2:30 PM
  • 3:00 PM
  • 3:30 PM
  • 4:00 PM
  • 4:30 PM
  • 5:00 PM
  • 5:30 PM
  • 6:00 PM
  • 6:30 PM
  • 7:00 PM
  • 7:30 PM
  • 8:00 PM
  • 8:30 PM
  • 9:00 PM
Preferred Communication Method

Property Description

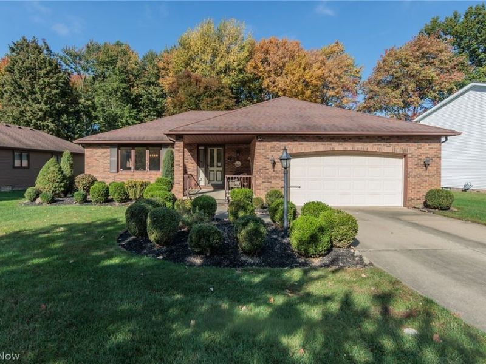
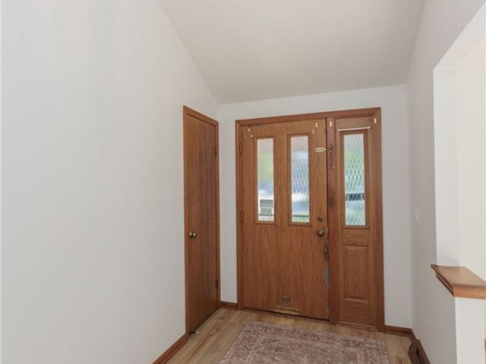
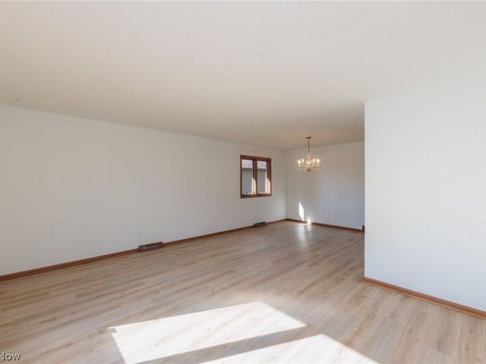
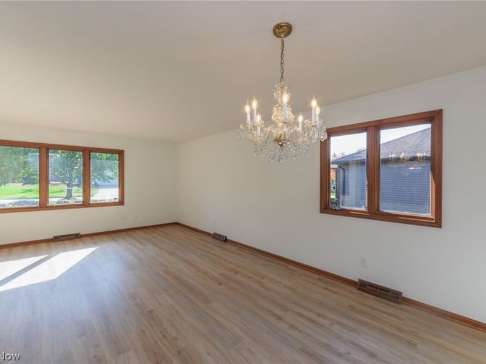
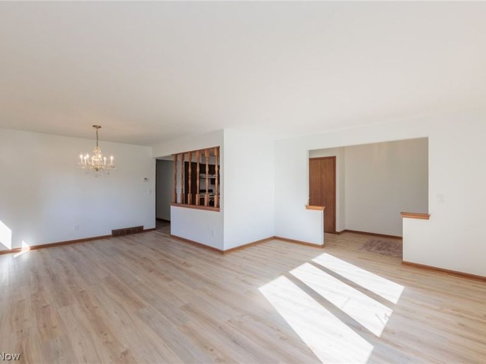
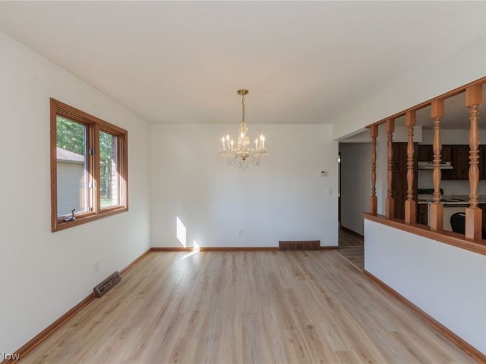
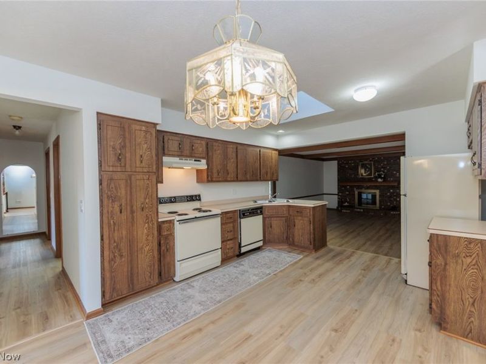
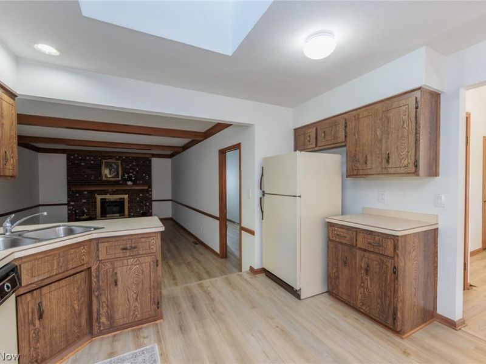
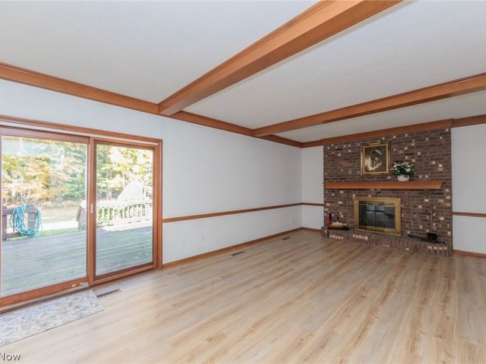
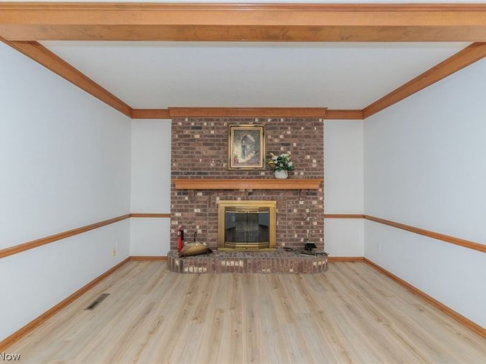
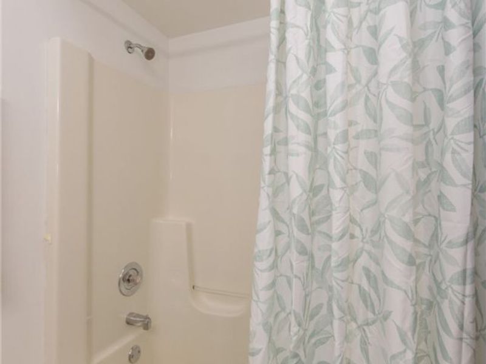
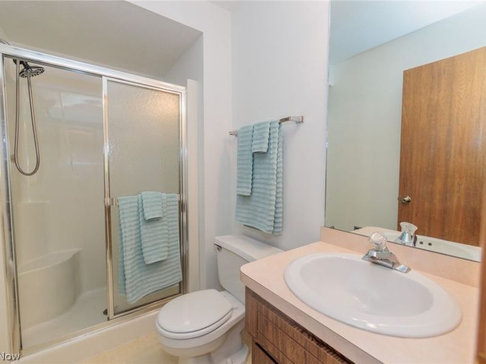
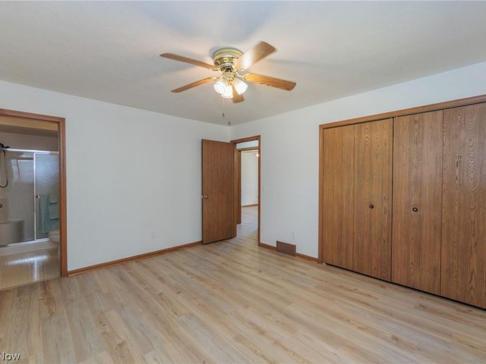
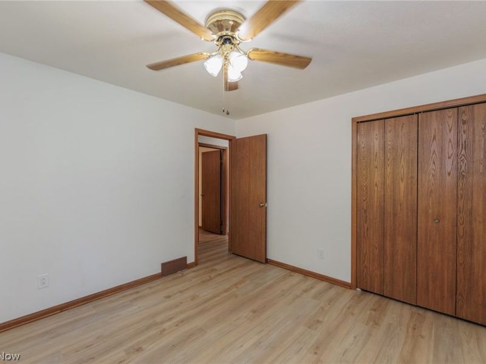
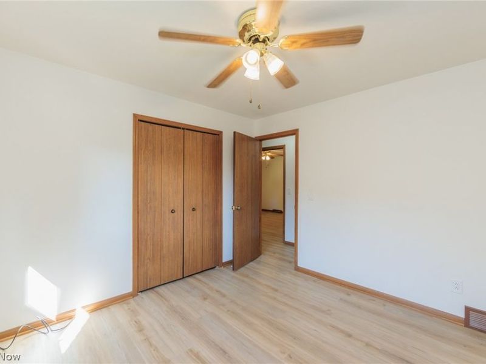
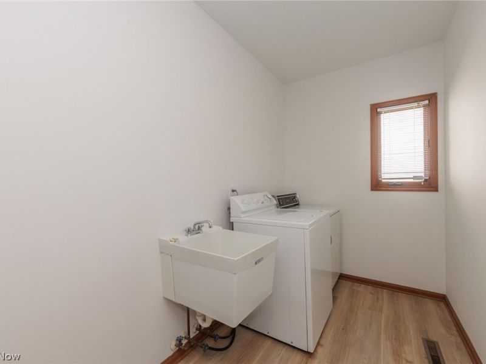
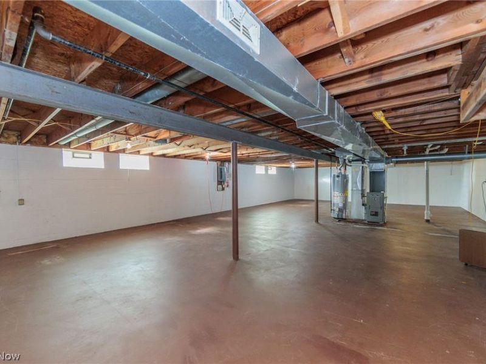
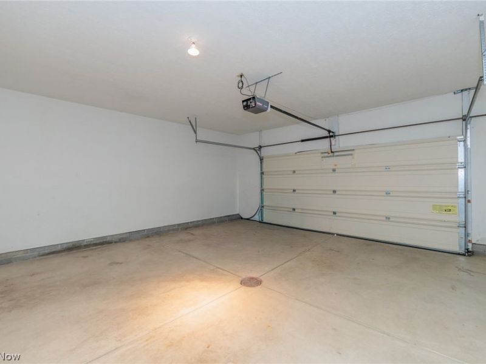
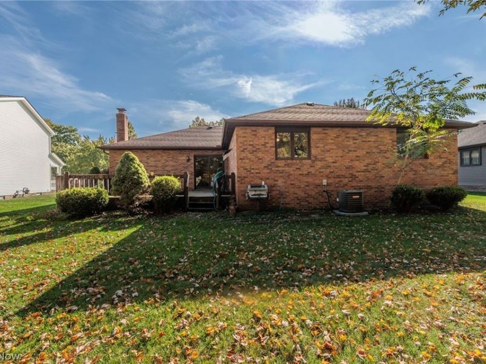
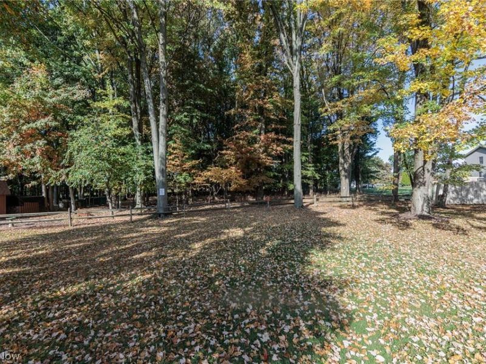
Welcome to this charming ranch offering single-level living on a desirable street. Featuring 3 bedrooms and 2 full bathrooms, this inviting home boasts a welcoming covered front porch, fresh flooring throughout, a main-floor laundry room, and an expansive full basement ready for extra storage or future recreation space. The cozy family room is highlighted by a classic floor-to-ceiling brick wood-burning fireplace and exposed ceiling beam accents. The kitchen flows seamlessly into the main living areas, providing a completely functional layout. Outside, relax or entertain on the back deck overlooking the treed backyard. Complete with an attached 2-car garage with a floor drain, Berea City Schools, and a prime location just minutes from I-71, parks, Middleburg Heights Recreation Center, and local shopping. This move-in-ready, well maintained property offers an incredible opportunity. To become the 2nd owner of this home, schedule your visit today!

6624 Springdale Drive | MLS# 5254984

This single family home located at 6624 Springdale Drive, Middleburg Heights, OH 44130 is currently listed for sale with an asking price of $350,000. This property was built in 1989 and has 3 bedrooms and 2 full baths with 1862 sq. ft. Springdale Drive is located in the Newton Road Section 1 subdivision within the Berea City school district. Search Newton Road Section 1 real estate on www.neskalagidis.com today.

Property Features

Property Type: Residential - Single Family
Basement: Yes
Basement: Full, Unfinished
Cooling: Central Air
Days on Market: 4
Fireplaces: 1
Garage: 2 car attached
Heating: Forced Air
Home Style: Ranch
Lot Size: 0.32 Acres
Roof Type: Asphalt
Stories: 1.0
Taxes: $5,940 / year
Year Built: 1989

Amenities

Ceiling Fan(s)
Eat-in Kitchen

Feature Descriptions

Appliances: Dryer, Dishwasher, Range, Refrigerator, Washer
Exterior: Brick
Fencing: None
Fireplace: Family Room, Wood Burning
Laundry: Main Level, Laundry Room
Parcel#: 372-09-031
Parking: Attached, Garage
Patio/Porch: Deck, Front Porch
Sewer: Public Sewer
View: Trees/Woods
Water: Public

Local Schools

School District: Berea City

Estimate Your Payment

Estimated Payment

$ 2,568.32 per month $1,971.24 Principal & Interest $495.00 Property Tax $102.08 Homeowner's Insurance

Change Payment Information

%
years/fixed
yearly
yearly (est.)
(Payments are an estimate and may vary by lender)
Croos Country Mortgage

Login to My Homefinder

Forgot your password / First Login?

Login to My Homefinder

Register to View this Listing

Why Create an Account?

If you're searching for your next home, or just curious about the market there is no better tool to help you quickly find homes that meet your needs and wants.

With an account you can:

  • Save your favorite listings
  • Save searches with your important parameters
  • Be emailed about new listings that meet your criteria
  • Be notified of changes to your saved listings such as a price reduction or when a property goes off the market
  • Keep track of homes you have recently viewed

Sign Up Today

At least 6 characters with one uppercase, one lowercase, and one number

Already have an account? Sign in here.

Forgot your password?



