Refine Search

7019 Windward Hills DriveBrecksville, OH 44141

Residential - Condominium MLS 5242037 Pending
3 beds 2 full baths 2 partial baths 3,383 sqft
Pending $399,900
  • 7019 Windward Hills Drive, Unit 011, Brecksville, OH 44141 Photo 1
  • 7019 Windward Hills Drive, Unit 011, Brecksville, OH 44141 Photo 2
  • 7019 Windward Hills Drive, Unit 011, Brecksville, OH 44141 Photo 3
  • 7019 Windward Hills Drive, Unit 011, Brecksville, OH 44141 Photo 4
  • 7019 Windward Hills Drive, Unit 011, Brecksville, OH 44141 Photo 5
  • 7019 Windward Hills Drive, Unit 011, Brecksville, OH 44141 Photo 6
  • 7019 Windward Hills Drive, Unit 011, Brecksville, OH 44141 Photo 7
  • 7019 Windward Hills Drive, Unit 011, Brecksville, OH 44141 Photo 8
  • 7019 Windward Hills Drive, Unit 011, Brecksville, OH 44141 Photo 9
  • 7019 Windward Hills Drive, Unit 011, Brecksville, OH 44141 Photo 10
  • 7019 Windward Hills Drive, Unit 011, Brecksville, OH 44141 Photo 11
  • 7019 Windward Hills Drive, Unit 011, Brecksville, OH 44141 Photo 12
  • 7019 Windward Hills Drive, Unit 011, Brecksville, OH 44141 Photo 13
  • 7019 Windward Hills Drive, Unit 011, Brecksville, OH 44141 Photo 14
  • 7019 Windward Hills Drive, Unit 011, Brecksville, OH 44141 Photo 15
  • 7019 Windward Hills Drive, Unit 011, Brecksville, OH 44141 Photo 16
  • 7019 Windward Hills Drive, Unit 011, Brecksville, OH 44141 Photo 17
  • 7019 Windward Hills Drive, Unit 011, Brecksville, OH 44141 Photo 18
  • 7019 Windward Hills Drive, Unit 011, Brecksville, OH 44141 Photo 19
  • 7019 Windward Hills Drive, Unit 011, Brecksville, OH 44141 Photo 20
  • 7019 Windward Hills Drive, Unit 011, Brecksville, OH 44141 Photo 21
  • 7019 Windward Hills Drive, Unit 011, Brecksville, OH 44141 Photo 22
  • 7019 Windward Hills Drive, Unit 011, Brecksville, OH 44141 Photo 23
  • 7019 Windward Hills Drive, Unit 011, Brecksville, OH 44141 Photo 24
  • 7019 Windward Hills Drive, Unit 011, Brecksville, OH 44141 Photo 25
  • 7019 Windward Hills Drive, Unit 011, Brecksville, OH 44141 Photo 26
  • 7019 Windward Hills Drive, Unit 011, Brecksville, OH 44141 Photo 27
  • 7019 Windward Hills Drive, Unit 011, Brecksville, OH 44141 Photo 28
  • 7019 Windward Hills Drive, Unit 011, Brecksville, OH 44141 Photo 29
  • 7019 Windward Hills Drive, Unit 011, Brecksville, OH 44141 Photo 30
  • 7019 Windward Hills Drive, Unit 011, Brecksville, OH 44141 Photo 31
  • 7019 Windward Hills Drive, Unit 011, Brecksville, OH 44141 Photo 32
  • 7019 Windward Hills Drive, Unit 011, Brecksville, OH 44141 Photo 33
  • 7019 Windward Hills Drive, Unit 011, Brecksville, OH 44141 Photo 34
  • 7019 Windward Hills Drive, Unit 011, Brecksville, OH 44141 Photo 35
  • 7019 Windward Hills Drive, Unit 011, Brecksville, OH 44141 Photo 36
  • 7019 Windward Hills Drive, Unit 011, Brecksville, OH 44141 Photo 37
  • 7019 Windward Hills Drive, Unit 011, Brecksville, OH 44141 Photo 38
  • 7019 Windward Hills Drive, Unit 011, Brecksville, OH 44141 Photo 39
  • 7019 Windward Hills Drive, Unit 011, Brecksville, OH 44141 Photo 40
  • 7019 Windward Hills Drive, Unit 011, Brecksville, OH 44141 Photo 41
  • 7019 Windward Hills Drive, Unit 011, Brecksville, OH 44141 Photo 42
  • 7019 Windward Hills Drive, Unit 011, Brecksville, OH 44141 Photo 43
  • 7019 Windward Hills Drive, Unit 011, Brecksville, OH 44141 Photo 44
  • 7019 Windward Hills Drive, Unit 011, Brecksville, OH 44141 Photo 45
  • 7019 Windward Hills Drive, Unit 011, Brecksville, OH 44141 Photo 46
  • 7019 Windward Hills Drive, Unit 011, Brecksville, OH 44141 Photo 47
1/47 Virtual Tour Fullscreen

Listed By

Agency Name: CENTURY 21 DePiero & Associates, Inc.
Agency Contact: 440-842-7010, topc21ohioagent@aol.com

Shown By

Agent Name: Anestis Kalagidis
Agent Phone: Cell: (614) 395-6377
Agency Title: Cutler Real Estate

IDX logo

TOUR THIS HOME

Choose a date and time to see 7019 Windward Hills Drive, Unit 011, Brecksville, OH 44141.
I will get in touch with you shortly.

Choose your video chat app
Request a Showing
  • Wednesday October 28
  • Thursday October 29
  • Friday October 30
  • Saturday October 31
  • Sunday November 1
  • Monday November 2
  • Tuesday November 3
  • Wednesday November 4
  • Thursday November 5
  • Friday November 6
  • Saturday November 7
  • Sunday November 8
  • Monday November 9
  • Tuesday November 10
  • Wednesday November 11
  • 7:00 AM
  • 7:30 AM
  • 8:00 AM
  • 8:30 AM
  • 9:00 AM
  • 9:30 AM
  • 10:00 AM
  • 10:30 AM
  • 11:00 AM
  • 11:30 AM
  • 12:00 PM
  • 12:30 PM
  • 1:00 PM
  • 1:30 PM
  • 2:00 PM
  • 2:30 PM
  • 3:00 PM
  • 3:30 PM
  • 4:00 PM
  • 4:30 PM
  • 5:00 PM
  • 5:30 PM
  • 6:00 PM
  • 6:30 PM
  • 7:00 PM
  • 7:30 PM
  • 8:00 PM
  • 8:30 PM
  • 9:00 PM
Preferred Communication Method

Property Description

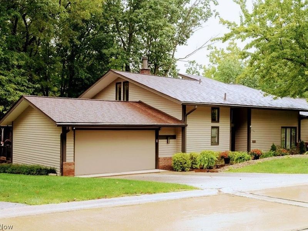
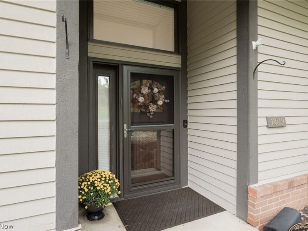
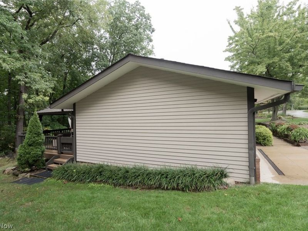
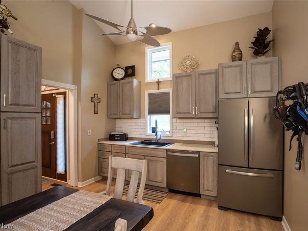
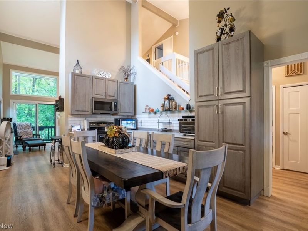
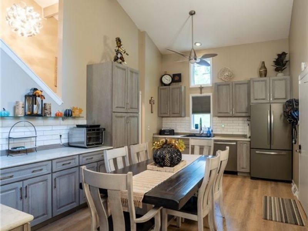
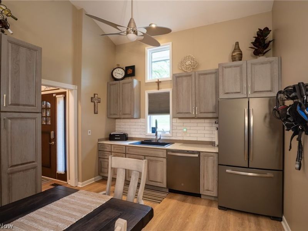
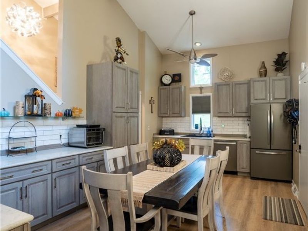
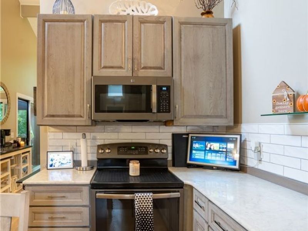
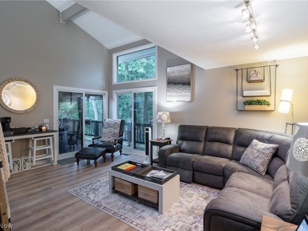
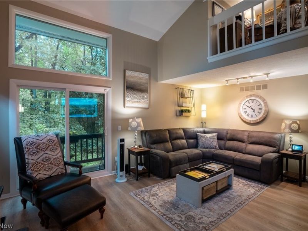
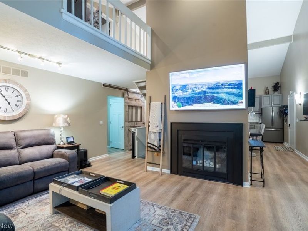
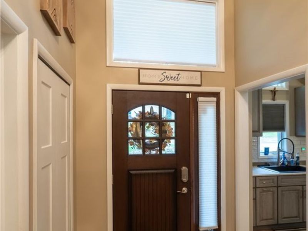
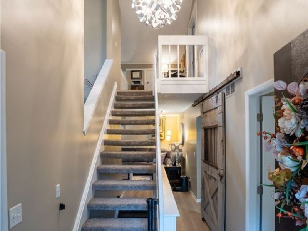
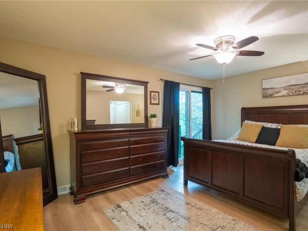
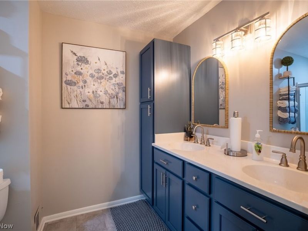
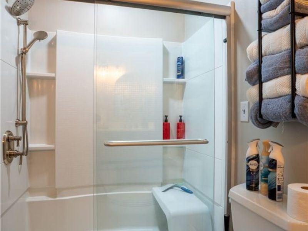
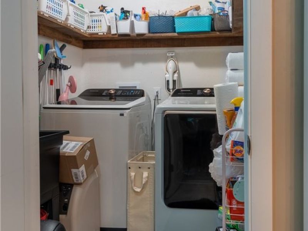
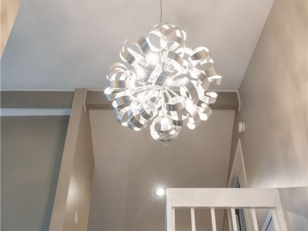
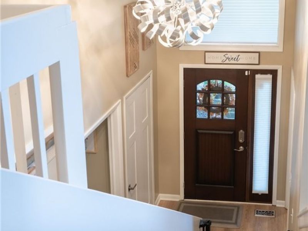
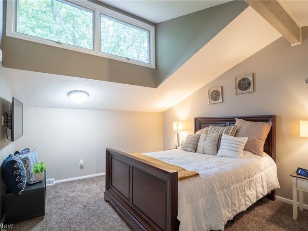
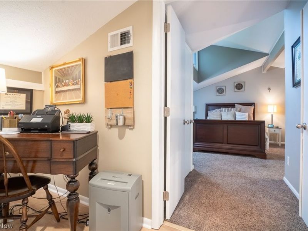
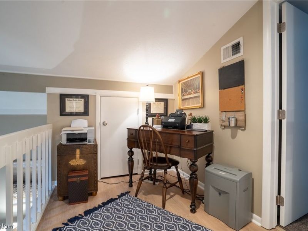
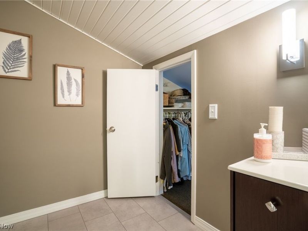
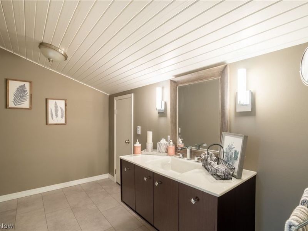
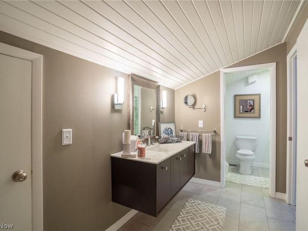
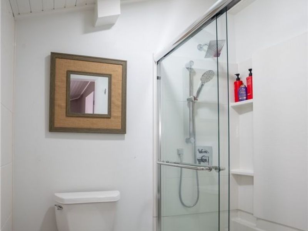
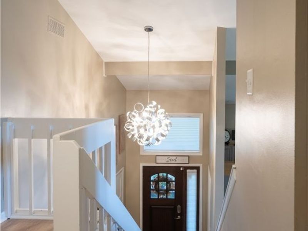
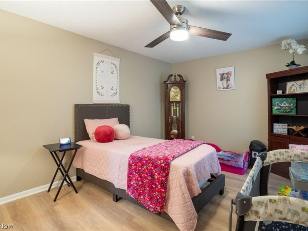
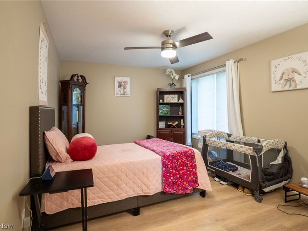
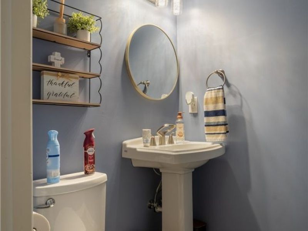
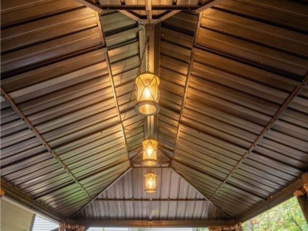
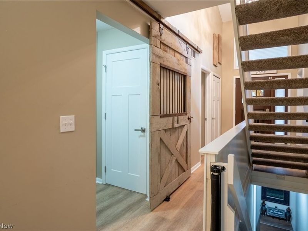
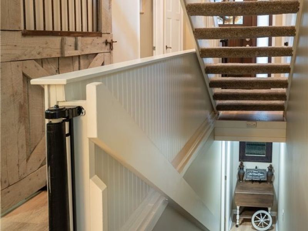
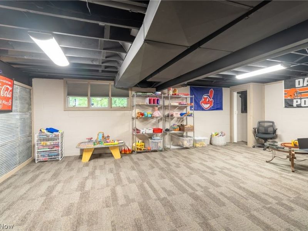
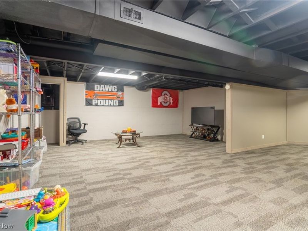
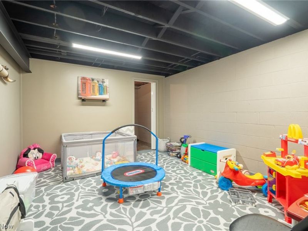
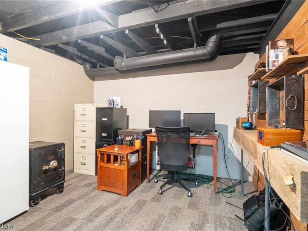
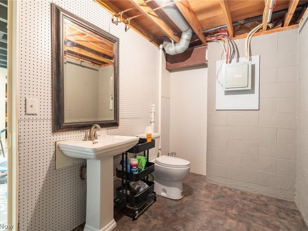
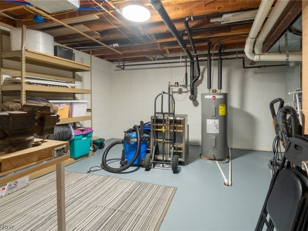
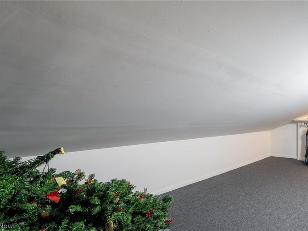
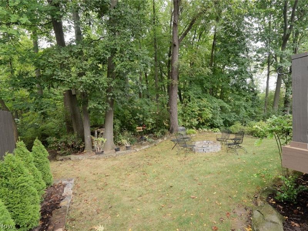
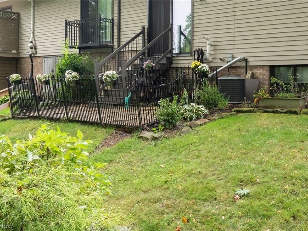
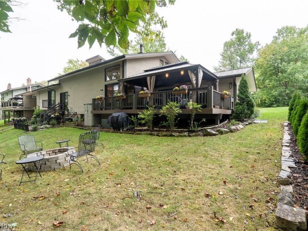
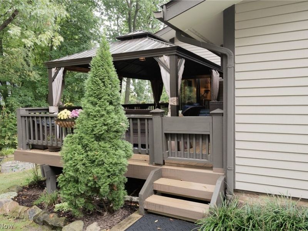
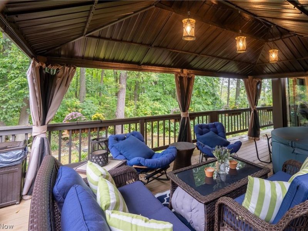
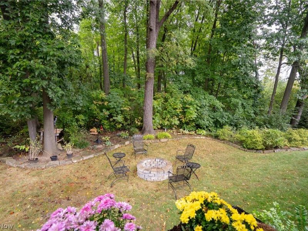
Welcome to this beautifully updated 3-bedroom, 2-full & 2 half-bth townhome in desirable Brecksville, conveniently located across the street from the Brecksville Community Center. This spacious 2000+ sq. ft home & 1000+ lower fin. level offers an exceptionally versatile floor plan w/ 1st-floor primary bed. w/ensuite newer full bath (2025) & 2nd -floor primary bed. or guest bed. w/newer updated ensuite full bth. An additional bdrm is also located on the main level, along with new 1st floor laundry (2025) & new half bath (2025). The dramatic main living area features approximately 23-foot ceilings, creating a bright, open feel, with wood burning fireplace. Upstairs, a loft adjoining the 2nd flr bdrm provides an additional living space or office area. Interior doors replaced w/ solid wood doors in 2025. The main level was repainted in 2025. The updated kitchen offers abundant tall soft-close solid wood cabinetry, & quartz countertops. Premium wood-look lifetime LVP flooring on main level (2022). The finished lower level offers even more room to enjoy, w/ a large window providing natural light & emergency exit, a new half bth 2024, a bonus/flex room, an office, recreation area, & generous storage room. New patio doors (three) in 2025; new front door & 3 storm doors in 2022; upstairs bath & kitchen (2020), Covered Patio (2023) new 20 ft. deck (2025). Private Wooded lot with fire-pit & fenced area for pets, spacious 2-car attached garage with cabinets & interior shed. Gas Furnace & Central Air approximately 10 years old, Hot water tank is 9 years old. Dishwasher & Microwave 2 years old, Refrigerator & Stove approximately 6 years old. Please refer to HOA handbook for a list of covered and excluded amenities and HOA rules. Only a few minute drive to National Park, & Metro parks. Pools & gym are across the street in the Community Center with optional membership. Listing agents are owners of the home. Rm sizes & Square. approximate & not guaranteed. Measure for accuracy.

7019 Windward Hills Drive, Unit 011 | MLS# 5242037

This condo located at 7019 Windward Hills Drive, Unit 011, Brecksville, OH 44141 is currently listed for sale with an asking price of $399,900. This property was built in 1979 and has 3 bedrooms and 2 full and 2 partial baths with 3383 sq. ft. Windward Hills Drive, Unit 011 is located in the Windward Hills Condo subdivision within the Brecksville-Broadview - 1806 school district. Search Windward Hills Condo real estate on www.neskalagidis.com today.

Property Features

Property Type: Residential - Condominium
Basement: Yes
Basement: Full, Finished, Bath/Stubbed
Cooling: Central Air, Ceiling Fan(s)
Days on Market: 36
Fireplaces: 1
Garage: 2 car attached
Heating: Forced Air, Fireplace(s), Gas
Home Style: Cape Cod
Roof Type: Asphalt, Fiberglass
Stories: 2.0
Taxes: $6,319 / year
Year Built: 1979

Amenities

Ceiling Fan(s)
Cathedral Ceiling(s)
Double Vanity
Eat-in Kitchen
High Ceilings
Primary Downstairs
Pantry
Stone Counters
Recessed Lighting
Storage
Vaulted Ceiling(s)
Dog Run
Lighting
Private Yard
Fire Pit

Feature Descriptions

Appliances: Dishwasher, Microwave, Range, Refrigerator
Community Features: Pool
Exterior: Brick Veneer, Wood Siding
Fireplace: Blower Fan, Living Room
HOA: Yes
HOA Fee: 394/ Monthly
Laundry: Main Level, Laundry Room, Laundry Tub, In Unit, Sink
Lot: Back Yard, Near Golf Course, Private, Near Public Transit, Views, Wooded
Parcel#: 601-34-311
Parking: Attached, Drain, Direct Access, Driveway, Garage Faces Front, Garage, Garage Door Opener, Guest, Heated Garage
Patio/Porch: Covered, Deck
Pets Allowed: Cats OK, Dogs OK, Number Limit
Pool: Community
Security: Carbon Monoxide Detector(s), Smoke Detector(s)
Sewer: Public Sewer
Swimming Pool: Yes
View: Trees/Woods
Water: Public

Room Sizes

Recreation: 23 x 15 Level - Lower
Workshop: 13 x 12 Level - Lower
Laundry: 6 x 6 Level - First
Loft: 9 x 6 Level - Second
Office: 13 x 11 Level - Lower
Bedroom: 13 x 11 Level - Lower
Bedroom: 15 x 12 Level - Second
Bedroom: 13 x 11 Level - First
Primary Bedroom: 16 x 11 Level - First
Eat-in Kitchen: 19 x 11 Level - First
Great Room: 18 x 12 Level - First

Local Schools

School District: Brecksville-Broadview - 1806

Estimate Your Payment

Estimated Payment

$ 2,895.50 per month $2,252.28 Principal & Interest $526.58 Property Tax $116.64 Homeowner's Insurance

Change Payment Information

%
years/fixed
yearly
yearly (est.)
(Payments are an estimate and may vary by lender)
Croos Country Mortgage

Login to My Homefinder

Forgot your password / First Login?

Login to My Homefinder

Register to View this Listing

Why Create an Account?

If you're searching for your next home, or just curious about the market there is no better tool to help you quickly find homes that meet your needs and wants.

With an account you can:

  • Save your favorite listings
  • Save searches with your important parameters
  • Be emailed about new listings that meet your criteria
  • Be notified of changes to your saved listings such as a price reduction or when a property goes off the market
  • Keep track of homes you have recently viewed

Sign Up Today

At least 6 characters with one uppercase, one lowercase, and one number

Already have an account? Sign in here.

Forgot your password?



