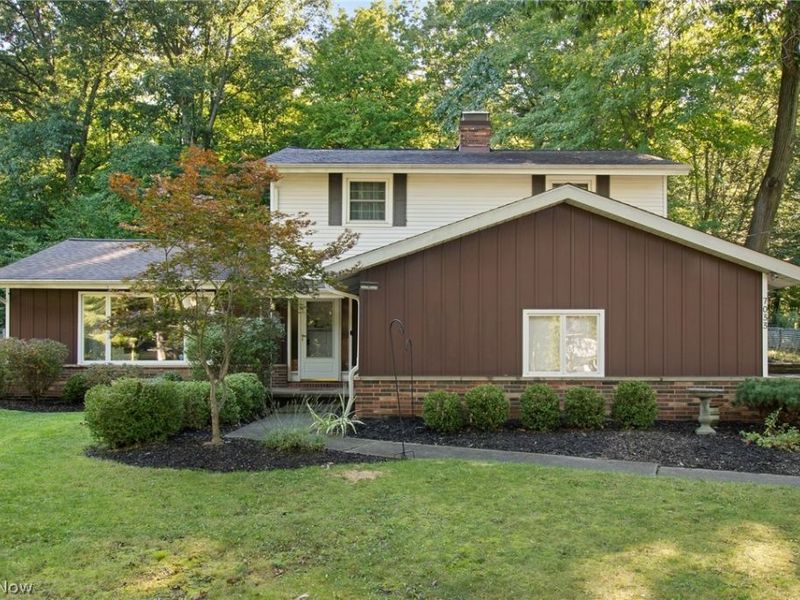
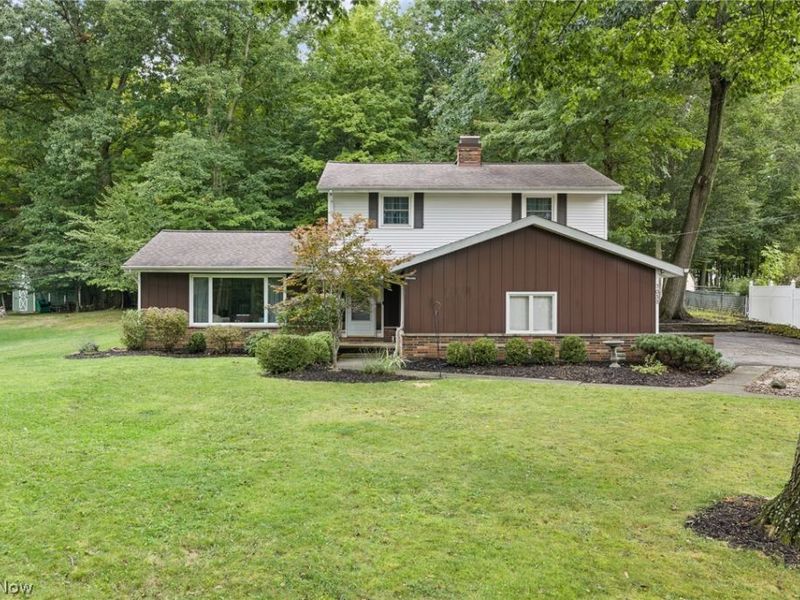

7033 Shaner DriveWalton Hills, OH 44146

Residential - Single Family MLS 5243292
3 beds 2 full baths 1 partial baths 2,078 sqft
Active $375,000
  • 7033 Shaner Drive, Walton Hills, OH 44146 Photo 1
  • 7033 Shaner Drive, Walton Hills, OH 44146 Photo 2
  • 7033 Shaner Drive, Walton Hills, OH 44146 Photo 3
  • 7033 Shaner Drive, Walton Hills, OH 44146 Photo 4
  • 7033 Shaner Drive, Walton Hills, OH 44146 Photo 5
  • 7033 Shaner Drive, Walton Hills, OH 44146 Photo 6
  • 7033 Shaner Drive, Walton Hills, OH 44146 Photo 7
  • 7033 Shaner Drive, Walton Hills, OH 44146 Photo 8
  • 7033 Shaner Drive, Walton Hills, OH 44146 Photo 9
  • 7033 Shaner Drive, Walton Hills, OH 44146 Photo 10
  • 7033 Shaner Drive, Walton Hills, OH 44146 Photo 11
  • 7033 Shaner Drive, Walton Hills, OH 44146 Photo 12
  • 7033 Shaner Drive, Walton Hills, OH 44146 Photo 13
  • 7033 Shaner Drive, Walton Hills, OH 44146 Photo 14
  • 7033 Shaner Drive, Walton Hills, OH 44146 Photo 15
  • 7033 Shaner Drive, Walton Hills, OH 44146 Photo 16
  • 7033 Shaner Drive, Walton Hills, OH 44146 Photo 17
  • 7033 Shaner Drive, Walton Hills, OH 44146 Photo 18
  • 7033 Shaner Drive, Walton Hills, OH 44146 Photo 19
  • 7033 Shaner Drive, Walton Hills, OH 44146 Photo 20
  • 7033 Shaner Drive, Walton Hills, OH 44146 Photo 21
  • 7033 Shaner Drive, Walton Hills, OH 44146 Photo 22
  • 7033 Shaner Drive, Walton Hills, OH 44146 Photo 23
  • 7033 Shaner Drive, Walton Hills, OH 44146 Photo 24
  • 7033 Shaner Drive, Walton Hills, OH 44146 Photo 25
  • 7033 Shaner Drive, Walton Hills, OH 44146 Photo 26
  • 7033 Shaner Drive, Walton Hills, OH 44146 Photo 27
  • 7033 Shaner Drive, Walton Hills, OH 44146 Photo 28
  • 7033 Shaner Drive, Walton Hills, OH 44146 Photo 29
  • 7033 Shaner Drive, Walton Hills, OH 44146 Photo 30
  • 7033 Shaner Drive, Walton Hills, OH 44146 Photo 31
  • 7033 Shaner Drive, Walton Hills, OH 44146 Photo 32
  • 7033 Shaner Drive, Walton Hills, OH 44146 Photo 33
  • 7033 Shaner Drive, Walton Hills, OH 44146 Photo 34
  • 7033 Shaner Drive, Walton Hills, OH 44146 Photo 35
  • 7033 Shaner Drive, Walton Hills, OH 44146 Photo 36
  • 7033 Shaner Drive, Walton Hills, OH 44146 Photo 37
  • 7033 Shaner Drive, Walton Hills, OH 44146 Photo 38
  • 7033 Shaner Drive, Walton Hills, OH 44146 Photo 39
  • 7033 Shaner Drive, Walton Hills, OH 44146 Photo 40
  • 7033 Shaner Drive, Walton Hills, OH 44146 Photo 41
1/41 Virtual Tour Fullscreen

Listed By

Agency Name: Platinum Real Estate
Agency Contact: wendykunash@contactplatinum.com, 440-231-8530

Shown By

Agent Name: Anestis Kalagidis
Agent Phone: Cell: (614) 395-6377
Agency Title: Cutler Real Estate

IDX logo

TOUR THIS HOME

Choose a date and time to see 7033 Shaner Drive, Walton Hills, OH 44146.
I will get in touch with you shortly.

Choose your video chat app
Request a Showing
  • Wednesday October 28
  • Thursday October 29
  • Friday October 30
  • Saturday October 31
  • Sunday November 1
  • Monday November 2
  • Tuesday November 3
  • Wednesday November 4
  • Thursday November 5
  • Friday November 6
  • Saturday November 7
  • Sunday November 8
  • Monday November 9
  • Tuesday November 10
  • Wednesday November 11
  • 7:00 AM
  • 7:30 AM
  • 8:00 AM
  • 8:30 AM
  • 9:00 AM
  • 9:30 AM
  • 10:00 AM
  • 10:30 AM
  • 11:00 AM
  • 11:30 AM
  • 12:00 PM
  • 12:30 PM
  • 1:00 PM
  • 1:30 PM
  • 2:00 PM
  • 2:30 PM
  • 3:00 PM
  • 3:30 PM
  • 4:00 PM
  • 4:30 PM
  • 5:00 PM
  • 5:30 PM
  • 6:00 PM
  • 6:30 PM
  • 7:00 PM
  • 7:30 PM
  • 8:00 PM
  • 8:30 PM
  • 9:00 PM
Preferred Communication Method

Property Description

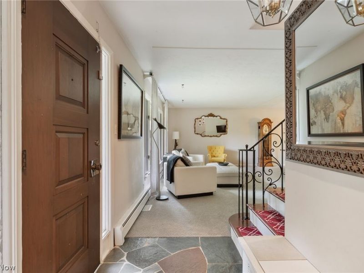
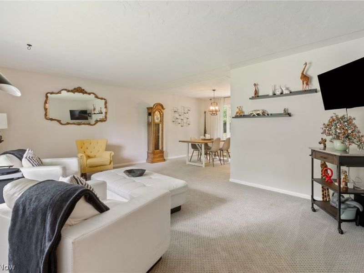
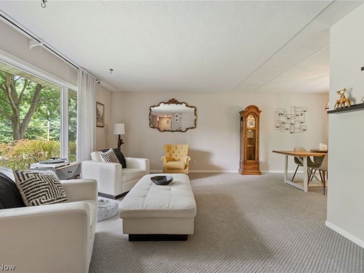
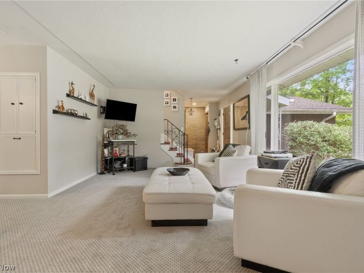
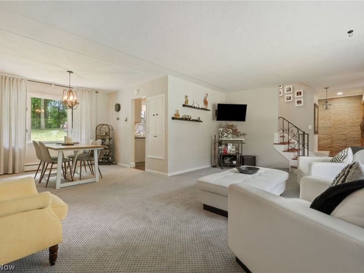
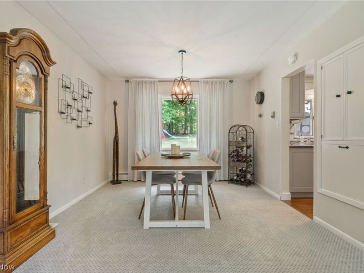
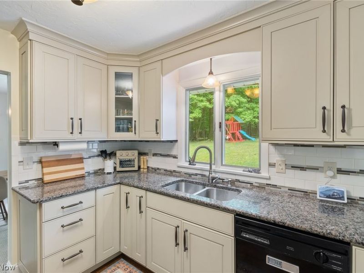
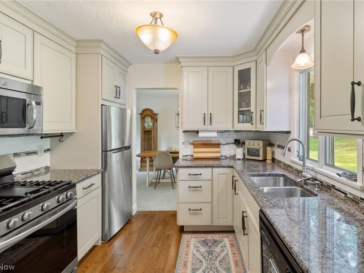
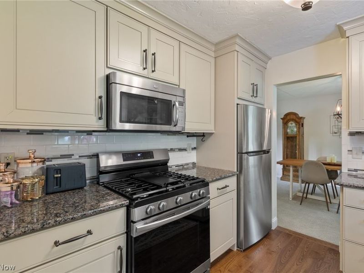
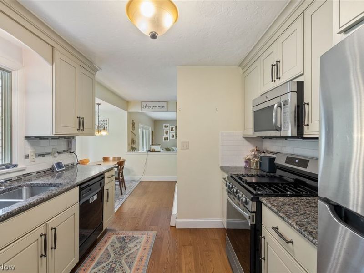
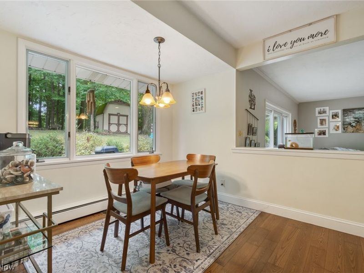
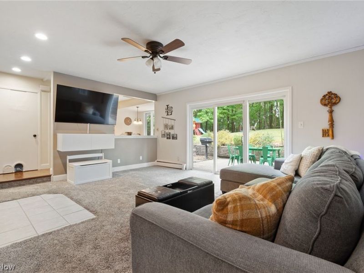
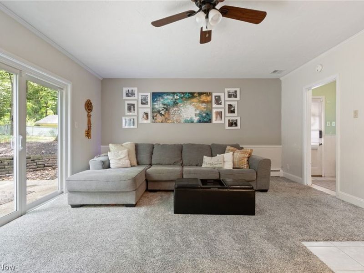
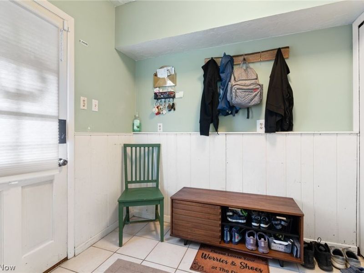
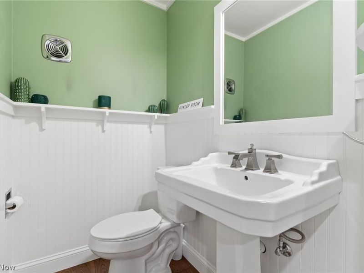
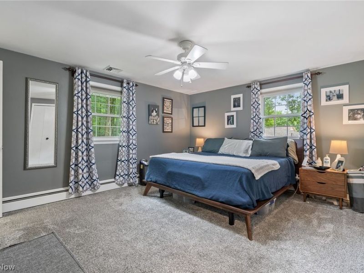
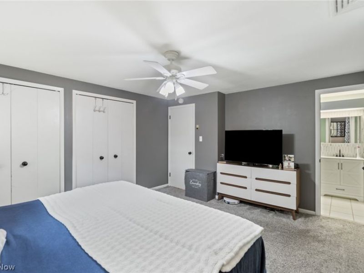
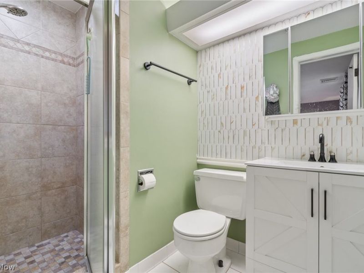
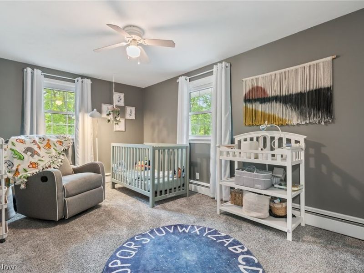
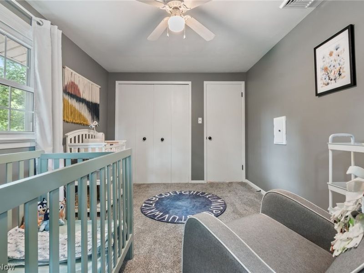
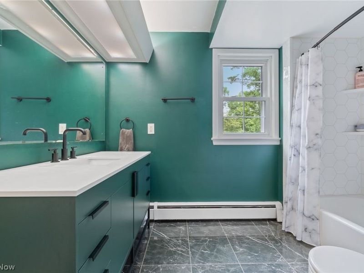
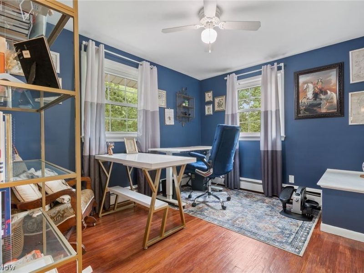
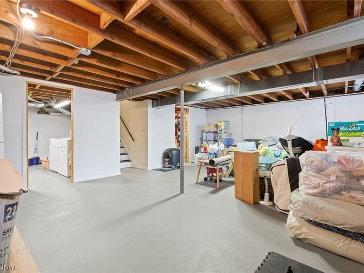
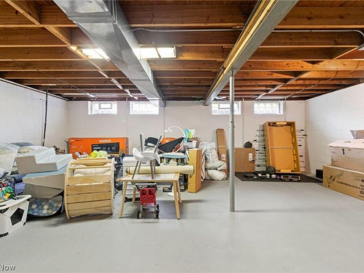
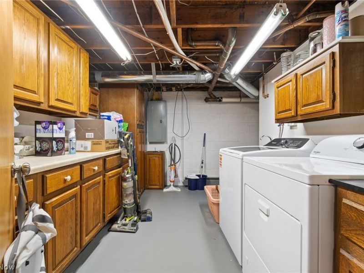
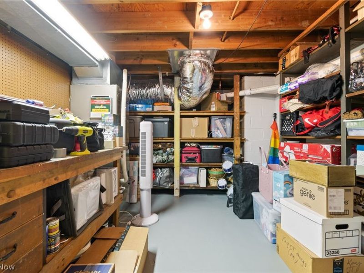
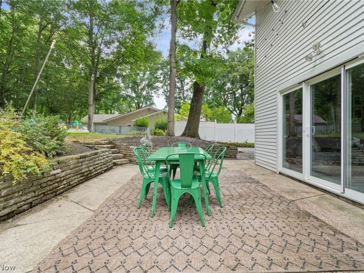
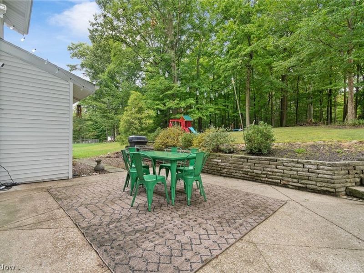
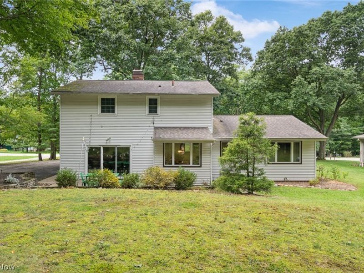
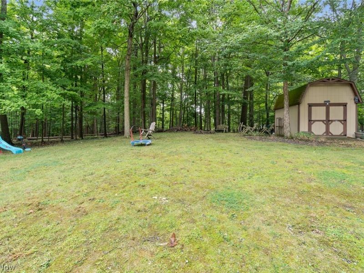
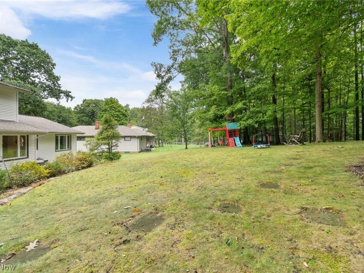
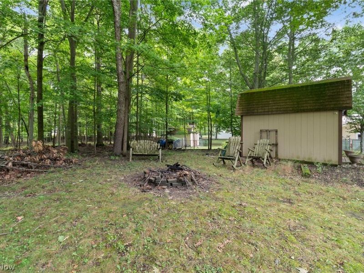
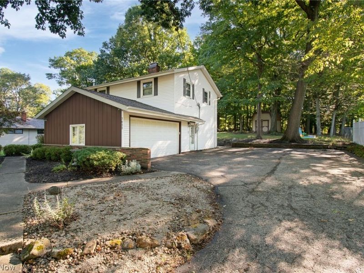
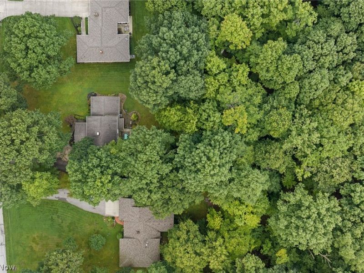
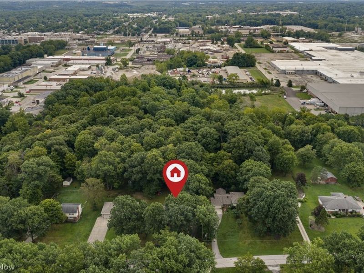
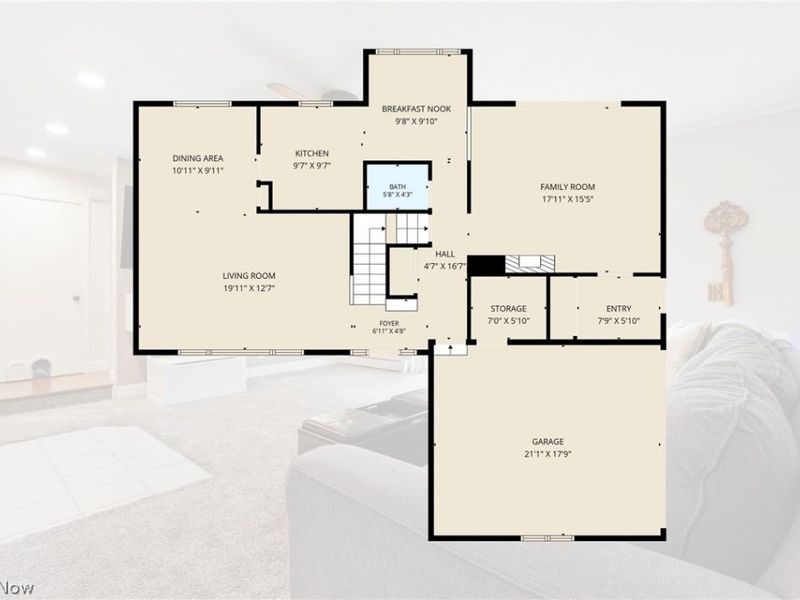
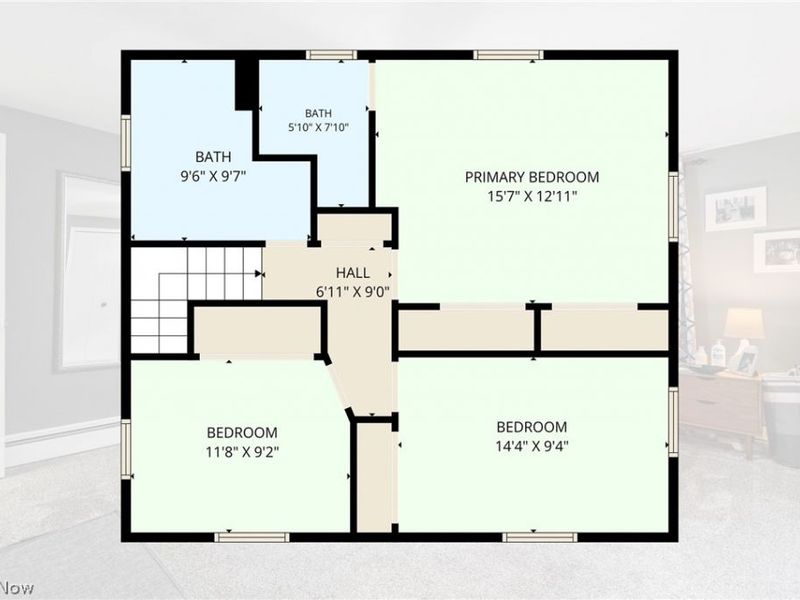
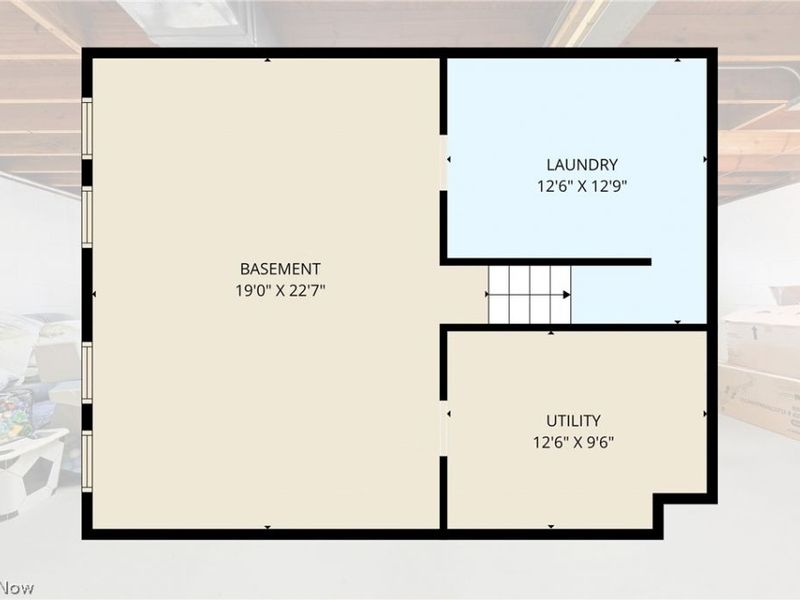
Set on a private, nearly-acre lot, this 3-bedroom split-level home offers a rare combination of space, privacy, and small-town tranquility, just minutes from Cleveland's suburbs. Step outside to your own private patio, framed by mature trees and wide-open green space - the perfect spot for morning coffee, quiet evenings, grilling out on the gas grill (stays) or entertaining without another rooftop behind in sight. Inside, the thoughtful split-level layout puts the primary bedroom with its own private en-suite, hardwood floors on the second floor, recently updated bathrooms, oversized living and family rooms (fireplace), formal dining room space and eat in kitchen. Downstairs, the unfinished basement is a blank canvas: ideal as a home gym, workshop, storage, or future finished living space to suit your needs. An attached 2-car garage rounds out the practical, everyday features that make this home easy to live in. No shortage of storage options throughout and shed located in rear. Baseboard heating from boiler AND central air was added! Roof 2010, washer/dryer 2025, central air 2021, h2O tank 2024, windows/patio door 2016, range 2022, floors 2024, electrical 2021, whole house surge protection 2021, full bathroom 2023 and more! Open enrollment for Kenston and Cuyahoga Falls schools.

7033 Shaner Drive | MLS# 5243292

This single family home located at 7033 Shaner Drive, Walton Hills, OH 44146 is currently listed for sale with an asking price of $375,000. This property was built in 1963 and has 3 bedrooms and 2 full and 1 partial baths with 2078 sq. ft. Shaner Drive is located within the Bedford City school district. Search Walton Hills real estate on www.neskalagidis.com today.

Property Features

Property Type: Residential - Single Family
Basement: Yes
Basement: Partial, Unfinished
Cooling: Central Air, Ceiling Fan(s)
Days on Market: 2
Fireplaces: 1
Garage: 2 car attached
Heating: Baseboard, Fireplace(s), Gas
Home Style: Split Level
Lot Size: 0.93 Acres
Roof Type: Asphalt, Fiberglass
Stories: 2.0
Taxes: $5,083 / year
Year Built: 1963

Feature Descriptions

Community Features: Common Grounds/Area, Golf, Lake, Medical Service, Playground, Park, Shopping
Exterior: Aluminum Siding
Fireplace: Wood Burning
Lot: Cul-De-Sac, Wooded
Parcel#: 794-06-025
Parking: Attached, Electricity, Garage, Garage Door Opener, Paved, Water Available
Patio/Porch: Patio, Porch
Sewer: Public Sewer
View: Trees/Woods
Water: Public

Room Sizes

Living Room: 18 x 14 Level - First
Primary Bedroom: 15 x 13 Level - Second
Family Room: 18 x 15 Level - First
Bedroom: 12 x 10 Level - Second
Bedroom: 15 x 10 Level - Second
Dining Room: 11 x 11 Level - First
Eat-in Kitchen: 10 x 9 Level - First

Local Schools

School District: Bedford City

Estimate Your Payment

Estimated Payment

$ 2,645.00 per month $2,112.04 Principal & Interest $423.58 Property Tax $109.38 Homeowner's Insurance

Change Payment Information

%
years/fixed
yearly
yearly (est.)
(Payments are an estimate and may vary by lender)
Croos Country Mortgage

Login to My Homefinder

Forgot your password / First Login?

Login to My Homefinder

Register to View this Listing

Why Create an Account?

If you're searching for your next home, or just curious about the market there is no better tool to help you quickly find homes that meet your needs and wants.

With an account you can:

  • Save your favorite listings
  • Save searches with your important parameters
  • Be emailed about new listings that meet your criteria
  • Be notified of changes to your saved listings such as a price reduction or when a property goes off the market
  • Keep track of homes you have recently viewed

Sign Up Today

At least 6 characters with one uppercase, one lowercase, and one number

Already have an account? Sign in here.

Forgot your password?



